

BEDS5
BATHS3 full 1 partial
SQUARE FEET4,302
MLS#4116148
STATUSActive
PROPERTY TYPEResidential - Single Family
SUBDIVISIONRidgewood
Property Description
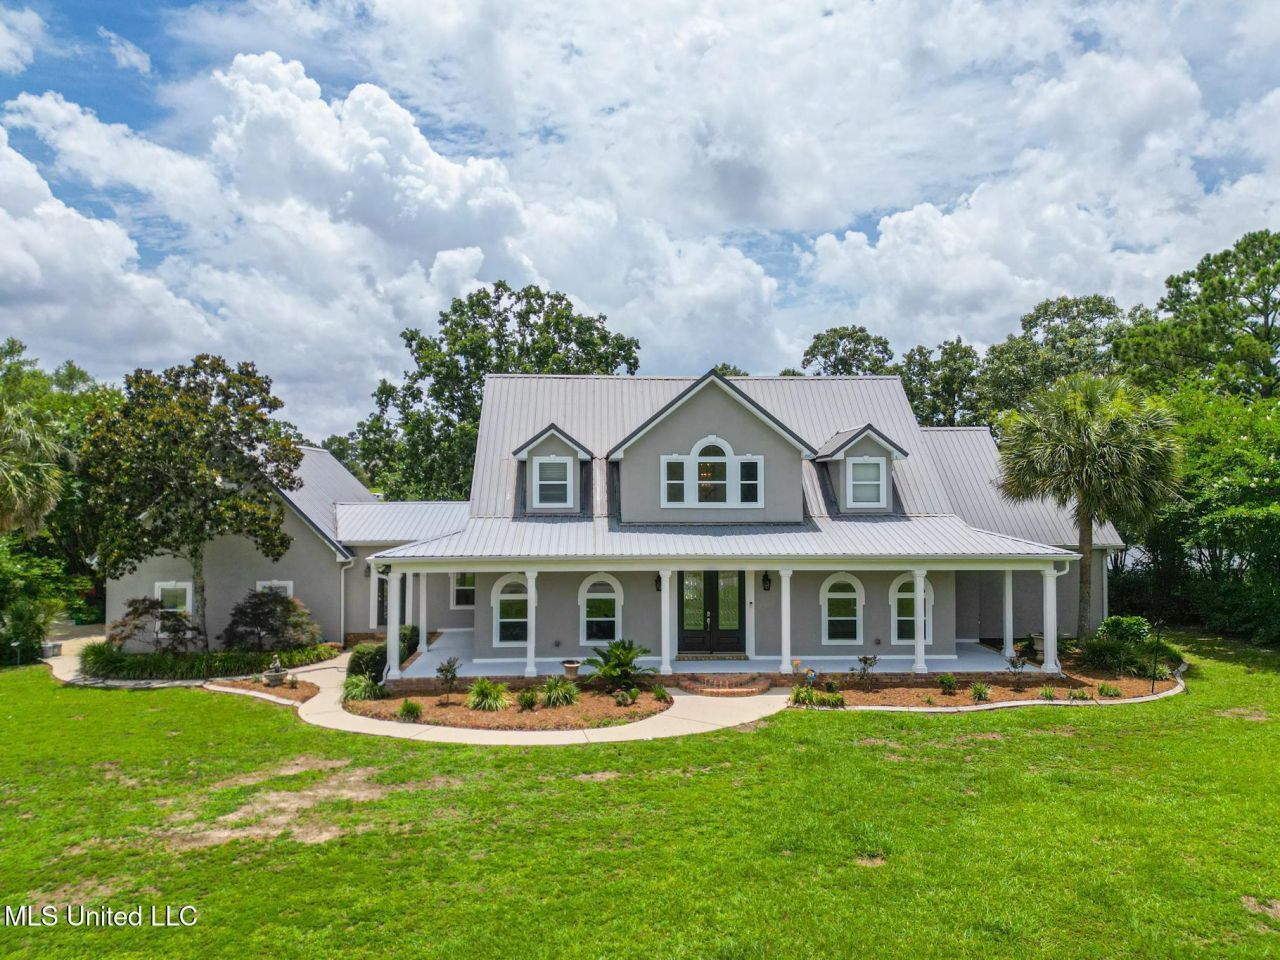
This stunning lakefront executive home sits on 1.77 acres with a private dock, in-ground pool, and metal roof. Inside, enjoy soaring ceilings, a grand two-story foyer, and a great room with lake views and built-ins. The gourmet kitchen features granite, stainless appliances including Thermador refrigerator and freezer, fireplace, and a walk-in butler's pantry with wet bar and ice maker. With 3 fireplaces, a luxurious main suite with sitting room, and a large bonus room over the garage, this home is the perfect blend of elegance and comfort. The property includes an opportunity to purchase an adjacent 1.87-acre lot.
Property Features
Property Type: Residential - Single Family
Garage: 2
Lot Size: 1.77 Acres
Roof Type: Metal
Stories: 2.0
Taxes: $6,133
Year Built: 2000
Feature Descriptions
Days on Site: 446
Flooring: Carpet, Tile, Luxury Vinyl
HOA Fee: $150/ Annually
Lot: Sloped, Landscaped, Cleared, Few Trees, Front Yard, Views
Lot Dimensions: 200 x 253 x 201 x 275
Parcel#: 071t-0-02-027.000
Patio/Porch: Covered, Patio, Porch, Rear Porch, Front Porch
Security: Secured Garage/Parking, Security Lights, Security System, Smoke Detector(s)
Security: yes
Sewer: Septic Tank
Swimming Pool: Yes
Water: Public
Water Features: Pond, Waterfront, View
Window: Shutters, Blinds
Local Schools
High School: Hancock
Middle School: Hancock Middle School
Elementary School: East Hancock
Listed By / Shown By
Listed By
Agency Name: RE/MAX Coast Delta Realty
Shown By
Agent Name: Rhonda Burnett
Agent Phone: (601) 291-2706
Agency Title: McIntosh & Associates, LLC, REALTORS®

Estimate Your Payment
Estimated Payment
$ 2,121.86 per month $1,424.14 Principal & Interest $511.08 Property Tax $186.64 Homeowner's InsuranceChange Payment Information

Rhonda Burnett
McIntosh & Assoc. LLC, REALTORS
Office: (601) 607-7272
Cell: (601) 291-2706
Email Me
McIntosh & Associates, LLC, REALTORS®
Office
Main Phone: (601) 607-7272
458 Pebble Creek Drive
suite 2
Madison, MS 39110
458 Pebble Creek Drive
suite 2
Madison, MS 39110


Information is deemed to be reliable but not guaranteed.© 2026 MLS United, LLC.
Privacy Policy / DMCA Notice / ADA Accessibility


This site is hosted, designed and copyright
© 1994 - 2026 by
Delta Media Group, Inc. -- Patent Pending --
5029 Crescent Ridge Drive | MLS# 4116148
This single family home located at 5029 Crescent Ridge Drive, Kiln, MS 39556 is currently listed for sale with an asking price of $639,900. This property was built in 2000 and has 5 bedrooms and 3 full and 1 partial baths with 4302 sq. ft. Crescent Ridge Drive is located in the Ridgewood subdivision. Search Ridgewood real estate on www.rhondaburnett.com today.