
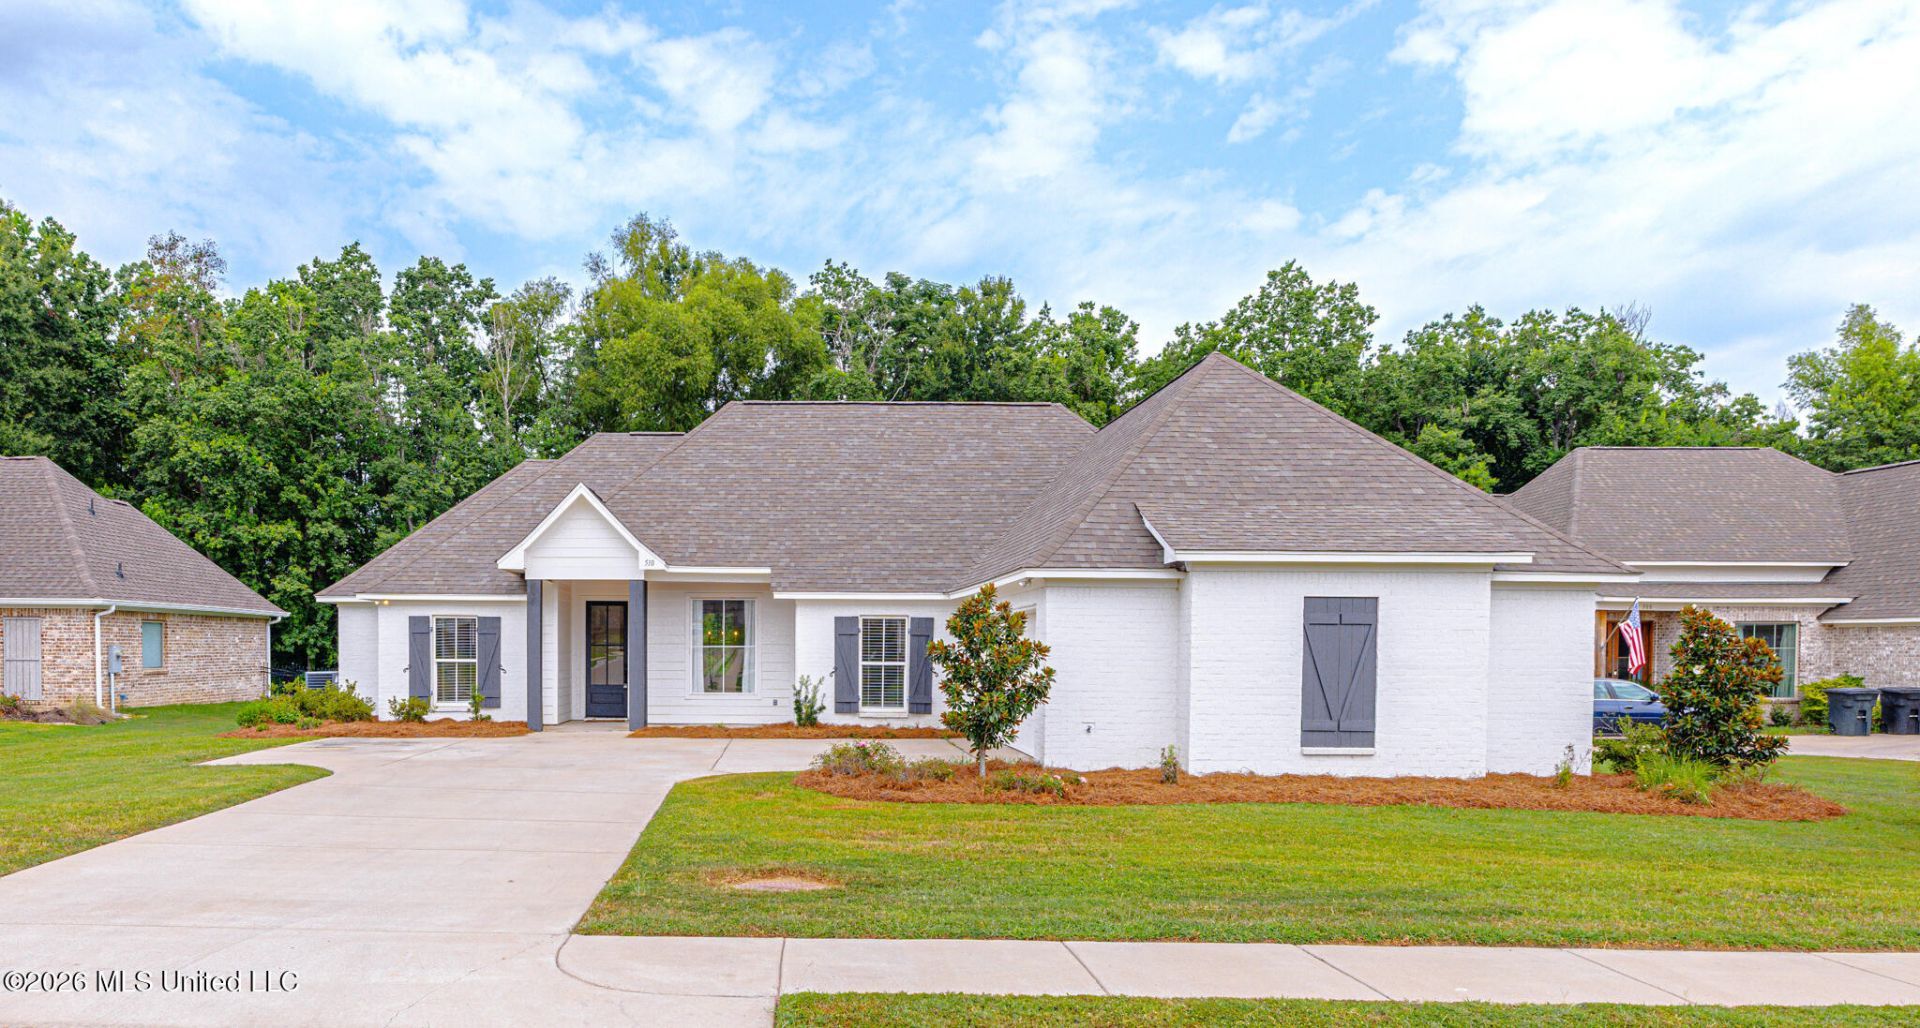

BEDS4
BATHS3 full
SQUARE FEET2,113
MLS#4158394
STATUSActive
PROPERTY TYPEResidential - Single Family
SUBDIVISIONAshby Ridge of Oakfield
Property Description
Welcome to your beautifully designed 4-bedroom, 3-bath split-plan home. Upon entering, you'll be welcomed by a spacious foyer and inviting living room, warmed by a fireplace with custom built-in shelving that flows effortlessly into the kitchen, where a large island naturally becomes the heart of the home. You'll appreciate the gas cooktop, built-in oven and microwave, generous pantry, and abundant workspace. The owner's suite features a beautiful wood tongue-and-groove tray ceiling, a sliding barn door, and an en-suite bath with a soaking tub, separate shower, double vanities, and a spacious walk-in closet. The laundry room is thoughtfully designed with a utility sink, folding counter, hanging bar, natural light, and plenty of cabinets and drawers to keep everything organized. The generously sized secondary bedrooms offer comfortable living with convenient access to adjoining bathrooms. Step outside to enjoy a spacious backyard that backs up to green space, creating a peaceful setting to relax and unwind... Home qualifies Usda 100% Program... Contact Your Agent and view this home.
Property Features
Property Type: Residential - Single Family
Garage: 2
Lot Size: 0.27 Acres
Roof Type: Architectural Shingles
Stories: 1.0
Taxes: $2,153
Year Built: 2022
Feature Descriptions
Days on Site: 25
Flooring: Carpet, Laminate, Wood
HOA Fee: $295/ Semi-Annually
Parcel#: 082g-26-434/00.00
Patio/Porch: Covered, Slab
Security: None
Sewer: Public Sewer
Swimming Pool: Yes
Water: Public
Water Features: None
Window: Double Pane Windows, Blinds
Local Schools
High School: Germantown
Middle School: Germantown Middle
Elementary School: Madison Crossing
Listed By / Shown By
Listed By
Agency Name: Edwards Realty Co.
Shown By
Agent Name: Rhonda Burnett
Agent Phone: (601) 291-2706
Agency Title: McIntosh & Associates, LLC, REALTORS®

Estimate Your Payment
Estimated Payment
$ 1,123.38 per month $834.59 Principal & Interest $179.42 Property Tax $109.38 Homeowner's InsuranceChange Payment Information

Rhonda Burnett
McIntosh & Assoc. LLC, REALTORS
Office: (601) 607-7272
Cell: (601) 291-2706
Email Me
McIntosh & Associates, LLC, REALTORS®
Office
Main Phone: (601) 607-7272
458 Pebble Creek Drive
suite 2
Madison, MS 39110
458 Pebble Creek Drive
suite 2
Madison, MS 39110


Information is deemed to be reliable but not guaranteed.© 2026 MLS United, LLC.
Privacy Policy / DMCA Notice / ADA Accessibility


This site is hosted, designed and copyright
© 1994 - 2026 by
Delta Media Group, Inc. -- Patent Pending --
510 Crestmoor Drive | MLS# 4158394
This single family home located at 510 Crestmoor Drive, Canton, MS 39046 is currently listed for sale with an asking price of $375,000. This property was built in 2022 and has 4 bedrooms and 3 full baths with 2113 sq. ft. Crestmoor Drive is located in the Ashby Ridge of Oakfield subdivision. Search Ashby Ridge Of Oakfield real estate on www.rhondaburnett.com today.