
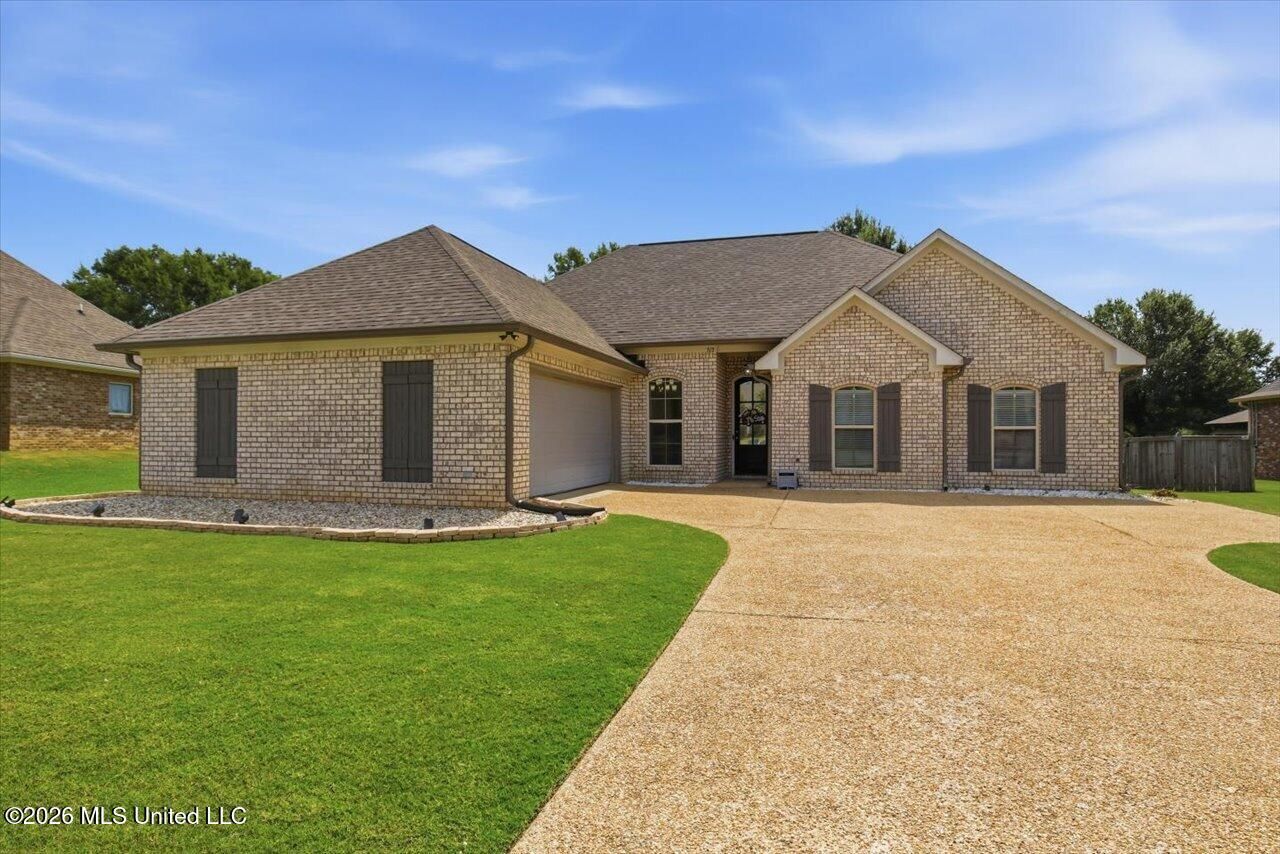

BEDS4
BATHS2 full
SQUARE FEET1,810
MLS#4157647
STATUSPending
PROPERTY TYPEResidential - Single Family
SUBDIVISIONPatrick Farms
Property Description
*Seller is offering $5,000 in seller concessions with an acceptable offer! Welcome to luxury golf course living in the highly sought-after Patrick Farms community! Perfectly positioned overlooking the beautifully maintained fairways, this exceptional home offers breathtaking views and a lifestyle that's hard to match. Inside, you'll find a thoughtfully designed floor plan featuring spacious living areas, abundant natural light, and quality finishes throughout. The open-concept layout is ideal for both everyday living and entertaining, while the well-appointed kitchen flows seamlessly into the main living space. The private primary suite provides a relaxing retreat, and the additional bedrooms offer plenty of space for family, guests, or a home office. Step outside to enjoy your covered patio, where you can unwind with panoramic golf course views, morning coffee, or evening sunsets. Located just minutes from shopping, dining, schools, and interstate access, this home combines peaceful golf course living with everyday convenience. Whether you're an avid golfer or simply appreciate the beauty and tranquility of living on the course, this Patrick Farms gem is one you don't want to miss! Schedule your private showing today and experience everything this incredible home has to offer!
Property Features
Property Type: Residential - Single Family
Garage: 2 car attached
Lot Size: 0.27 Acres
Roof Type: Composition
Stories: 1.0
Taxes: $2,312
Year Built: 2019
Feature Descriptions
Days on Site: 32
Flooring: Stamped, Stone
HOA Fee: $45/ Quarterly
Parcel#: G07p-000004-00070
Patio/Porch: Covered, Patio, Rear Porch, Slab
Security: Smoke Detector(s), None
Sewer: Public Sewer
Water: Public
Water Features: None
Window: Insulated Windows
Local Schools
High School: Pearl
Middle School: Pearl
Elementary School: Pearl Lower
Listed By / Shown By
Listed By
Agency Name: Cowan Realty Group
Shown By
Agent Name: Rhonda Burnett
Agent Phone: (601) 291-2706
Agency Title: McIntosh & Associates, LLC, REALTORS®

Estimate Your Payment
Estimated Payment
$ 1,010.77 per month $723.31 Principal & Interest $192.67 Property Tax $94.79 Homeowner's InsuranceChange Payment Information

Rhonda Burnett
McIntosh & Assoc. LLC, REALTORS
Office: (601) 607-7272
Cell: (601) 291-2706
Email Me
McIntosh & Associates, LLC, REALTORS®
Office
Main Phone: (601) 607-7272
458 Pebble Creek Drive
suite 2
Madison, MS 39110
458 Pebble Creek Drive
suite 2
Madison, MS 39110


Information is deemed to be reliable but not guaranteed.© 2026 MLS United, LLC.
Privacy Policy / DMCA Notice / ADA Accessibility


This site is hosted, designed and copyright
© 1994 - 2026 by
Delta Media Group, Inc. -- Patent Pending --
515 Westfield Drive | MLS# 4157647
This single family home located at 515 Westfield Drive, Pearl, MS 39208 is currently listed for sale with an asking price of $325,000. This property was built in 2019 and has 4 bedrooms and 2 full baths with 1810 sq. ft. Westfield Drive is located in the Patrick Farms subdivision. Search Patrick Farms real estate on www.rhondaburnett.com today.