

BEDS3
BATHS2 full
SQUARE FEET2,294
MLS#4160086
STATUSActive
PROPERTY TYPEResidential - Single Family
SUBDIVISIONCherokee Heights
Property Description
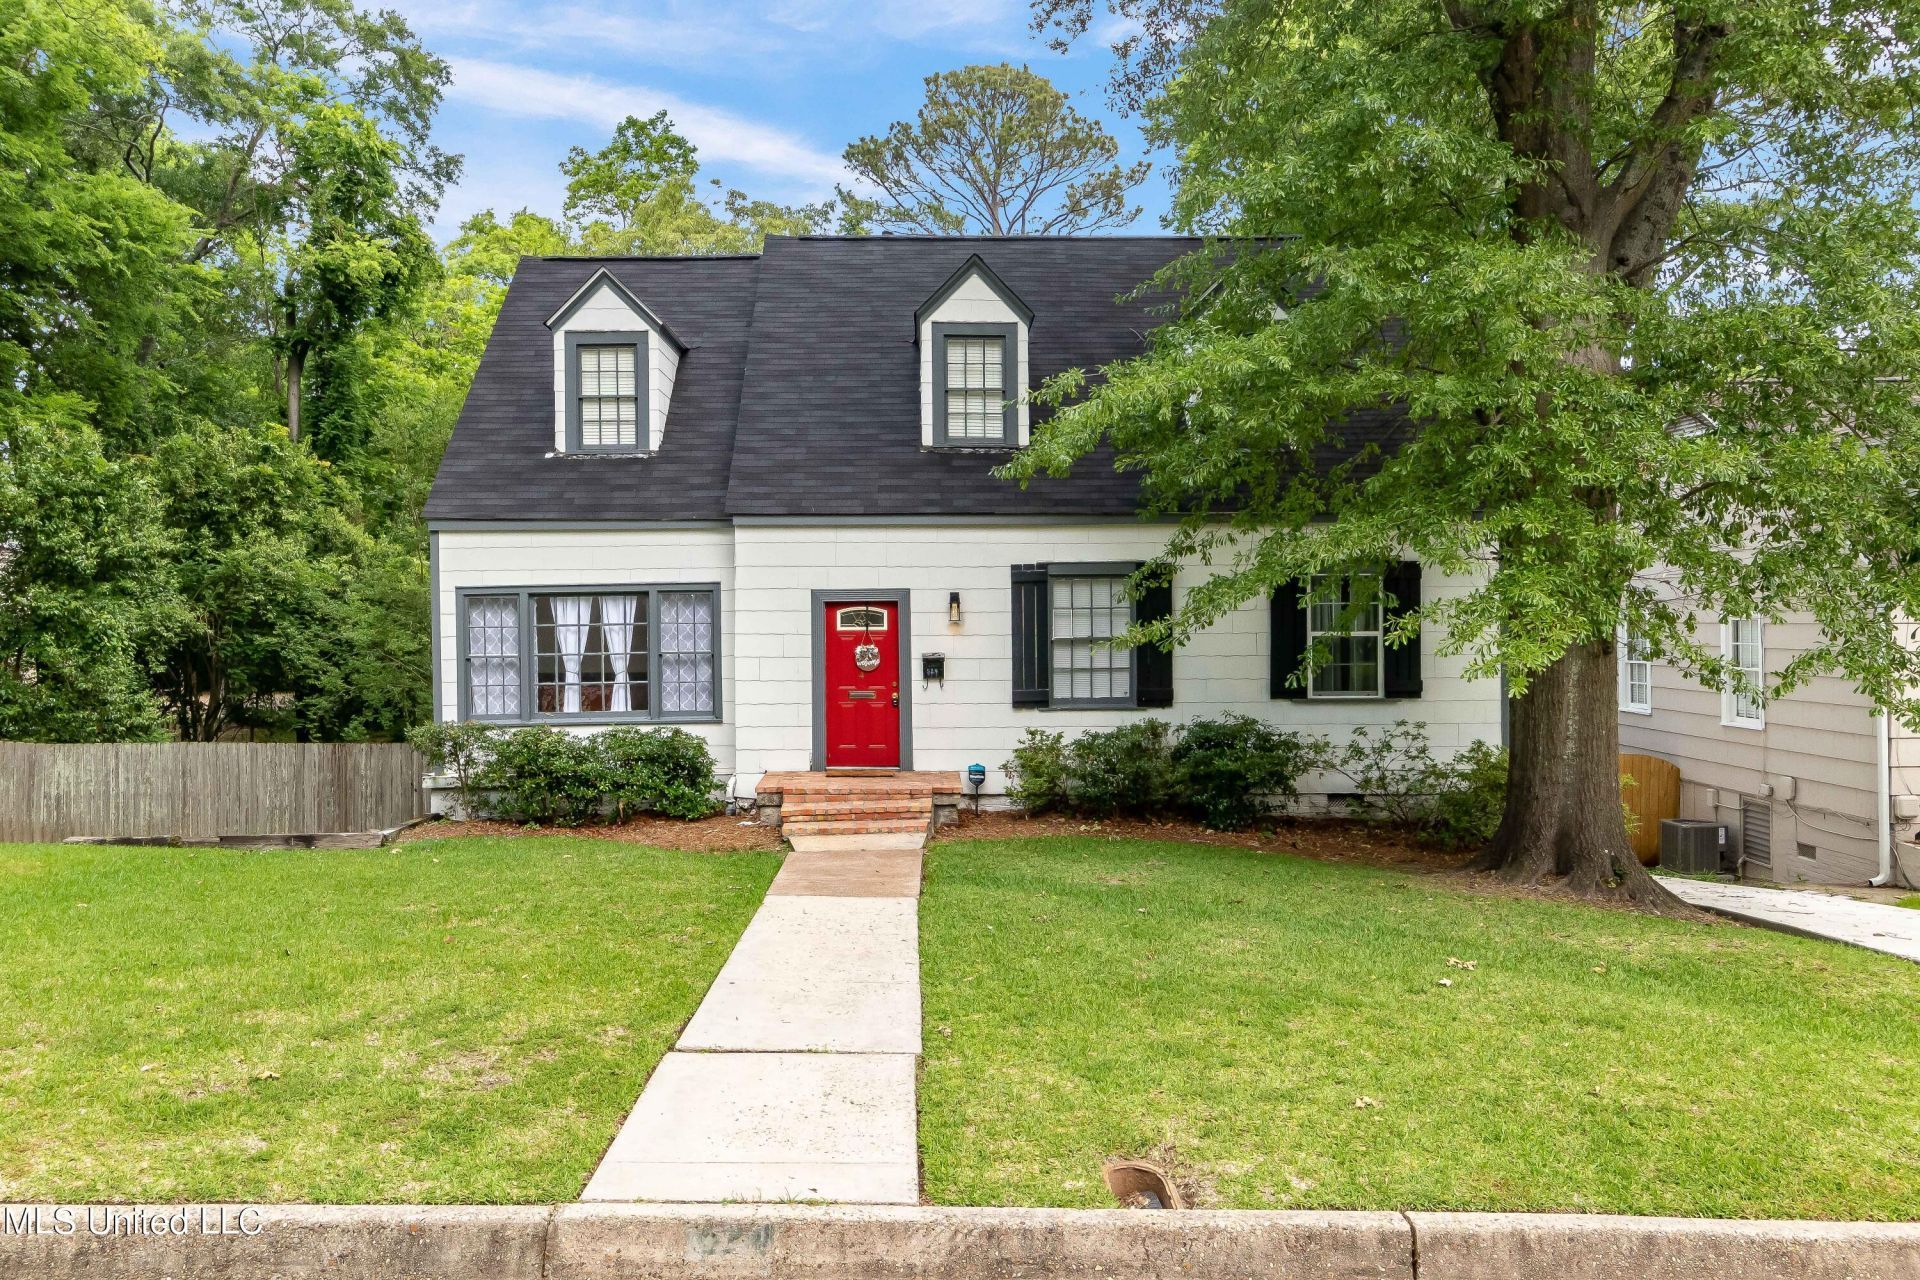
Welcome home to a character-filled 3-bedroom, 2-bath home in Jackson's sought-after Fondren area. Inside, original hardwood floors, abundant natural light, crown molding, built-in shelving, a welcoming fireplace, and multiple living and flex spaces create a warm, adaptable interior. The spacious kitchen offers an island and generous storage, while French doors connect the home to an impressive fenced backyard featuring an expansive multilevel deck, and covered entertaining area-an ideal setting for relaxing, hosting, or creating a memorable guest experience. Enjoy convenient access to Fondren's walkable mix of locally owned restaurants, coffee shops, boutiques, art, live music, and neighborhood events, along with nearby UMMC and the medical district. Whether you envision a distinctive primary residence, traditional rental, furnished medical-area rental, or short-term stay opportunity, this property offers versatility, character, and multiple paths to value in one of Jackson's most recognizable neighborhoods. Bring your vision and make this Fondren home your own!
Property Features
Property Type: Residential - Single Family
Garage: 2
Lot Size: 0.45 Acres
Roof Type: Architectural Shingles
Stories: 2.0
Taxes: $2,720
Year Built: 1940
Feature Descriptions
Days on Site: 10
Flooring: Wood, Tile
Parcel#: 0050-0005-000
Patio/Porch: Deck
Security: Security System, Smoke Detector(s)
Security: yes
Sewer: Public Sewer
Water: Public
Window: Aluminum Frames
Local Schools
High School: Murrah
Middle School: Bailey APAC
Elementary School: Boyd
Listed By / Shown By
Listed By
Agency Name: Royal Chateau Realty, LLC
Shown By
Agent Name: Rhonda Burnett
Agent Phone: (601) 291-2706
Agency Title: McIntosh & Associates, LLC, REALTORS®

Estimate Your Payment
Estimated Payment
$ 855.72 per month $556.17 Principal & Interest $226.67 Property Tax $72.89 Homeowner's InsuranceChange Payment Information

Rhonda Burnett
McIntosh & Assoc. LLC, REALTORS
Office: (601) 607-7272
Cell: (601) 291-2706
Email Me
McIntosh & Associates, LLC, REALTORS®
Office
Main Phone: (601) 607-7272
458 Pebble Creek Drive
suite 2
Madison, MS 39110
458 Pebble Creek Drive
suite 2
Madison, MS 39110


Information is deemed to be reliable but not guaranteed.© 2026 MLS United, LLC.
Privacy Policy / DMCA Notice / ADA Accessibility


This site is hosted, designed and copyright
© 1994 - 2026 by
Delta Media Group, Inc. -- Patent Pending --
524 Seneca Avenue | MLS# 4160086
This single family home located at 524 Seneca Avenue, Jackson, MS 39216 is currently listed for sale with an asking price of $249,900. This property was built in 1940 and has 3 bedrooms and 2 full baths with 2294 sq. ft. Seneca Avenue is located in the Cherokee Heights subdivision. Search Cherokee Heights real estate on www.rhondaburnett.com today.