

BEDS3
BATHS2 full
SQUARE FEET3,100
MLS#4166347
STATUSActive
PROPERTY TYPEResidential - Single Family
SUBDIVISIONHeatherwood
Property Description
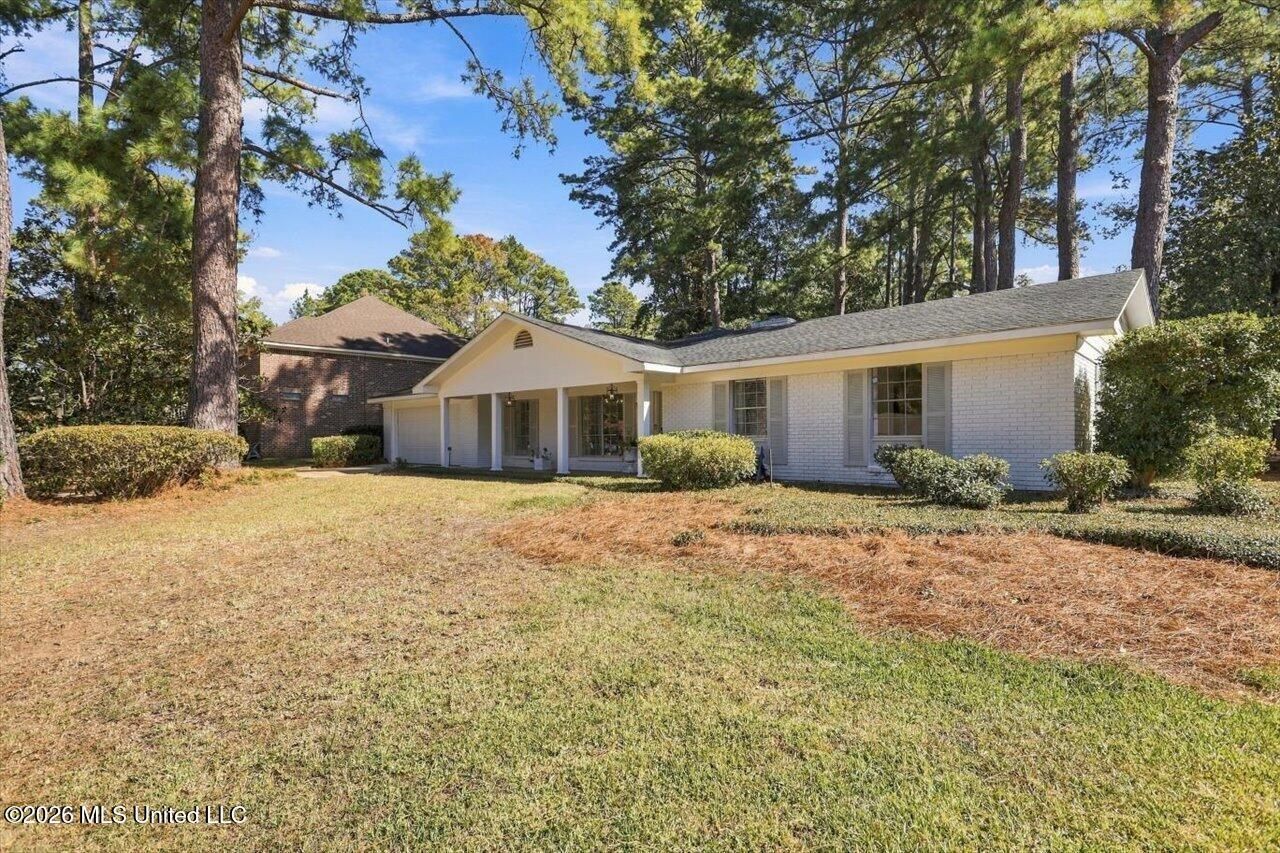
Beautifully Maintained 3,100 Sq. Ft. Home in Heatherwood Subdivision! Discover this meticulously maintained 3,100-square-foot home nestled in the desirable Heatherwood subdivision. Featuring numerous updates throughout, including an updated guest bathroom, updated primary bathroom and a spacious walk-in closet, this home offers a wonderful blend of comfort, functionality, and timeless appeal. The home features 3 bedrooms, 2 bathrooms, and a dedicated office, along with multiple living and entertaining spaces. The spacious den boasts large windows overlooking the backyard, bringing in natural light and providing beautiful views of the outdoor setting. Additional features include a formal dining room, formal living room, and a separate breakfast room, offering plenty of space for everyday living and special gatherings. Outside, enjoy the large, fenced backyard, providing a peaceful and private setting for relaxing, entertaining, or spending time outdoors. A generously sized workshop or storage room offers added versatility with endless possibilities to suit your needs. With its thoughtful layout, numerous updates, and exceptional attention to maintenance, this Heatherwood home is a wonderful opportunity for buyers seeking space, comfort, and privacy.
Property Features
Property Type: Residential - Single Family
Garage: 2
Lot Size: 0.36 Acres
Roof Type: Architectural Shingles
Stories: 1.0
Taxes: $1,237
Year Built: 1964
Feature Descriptions
Flooring: Concrete, Hardwood, Tile
HOA Fee: $135/ Annually
Parcel#: 0550-0182-000
Patio/Porch: Patio
Sewer: Public Sewer
Water: Public
Room Sizes
Bathroom: Level - Main
Bedroom: Level - Main
Bedroom: Level - Main
Dining Room: Level - Main
Den: Level - Main
Kitchen: Level - Main
Laundry: Level - Main
Living Room: Level - Main
Office: Level - Main
Primary Bathroom: Level - Main
Primary Bedroom: Level - Main
Workshop: Level - Main
Local Schools
High School: Murrah
Middle School: Bailey APAC
Elementary School: Spann
Listed By / Shown By
Listed By
Agency Name: Lee Hawkins, Realty
Shown By
Agent Name: Rhonda Burnett
Agent Phone: (601) 291-2706
Agency Title: McIntosh & Associates, LLC, REALTORS®

Estimate Your Payment
Estimated Payment
$ 956.43 per month $754.47 Principal & Interest $103.08 Property Tax $98.88 Homeowner's InsuranceChange Payment Information

Rhonda Burnett
McIntosh & Assoc. LLC, REALTORS
Office: (601) 607-7272
Cell: (601) 291-2706
Email Me
McIntosh & Associates, LLC, REALTORS®
Office
Main Phone: (601) 607-7272
458 Pebble Creek Drive
suite 2
Madison, MS 39110
458 Pebble Creek Drive
suite 2
Madison, MS 39110


Information is deemed to be reliable but not guaranteed.© 2026 MLS United, LLC.
Privacy Policy / DMCA Notice / ADA Accessibility


This site is hosted, designed and copyright
© 1994 - 2026 by
Delta Media Group, Inc. -- Patent Pending --
5324 Suffolk Drive | MLS# 4166347
This single family home located at 5324 Suffolk Drive, Jackson, MS 39211 is currently listed for sale with an asking price of $339,000. This property was built in 1964 and has 3 bedrooms and 2 full baths with 3100 sq. ft. Suffolk Drive is located in the Heatherwood subdivision. Search Heatherwood real estate on www.rhondaburnett.com today.