

BEDS4
BATHS2 full
SQUARE FEET2,300
MLS#4164092
STATUSActive
PROPERTY TYPEResidential - Single Family
SUBDIVISIONHeatherwood
Property Description
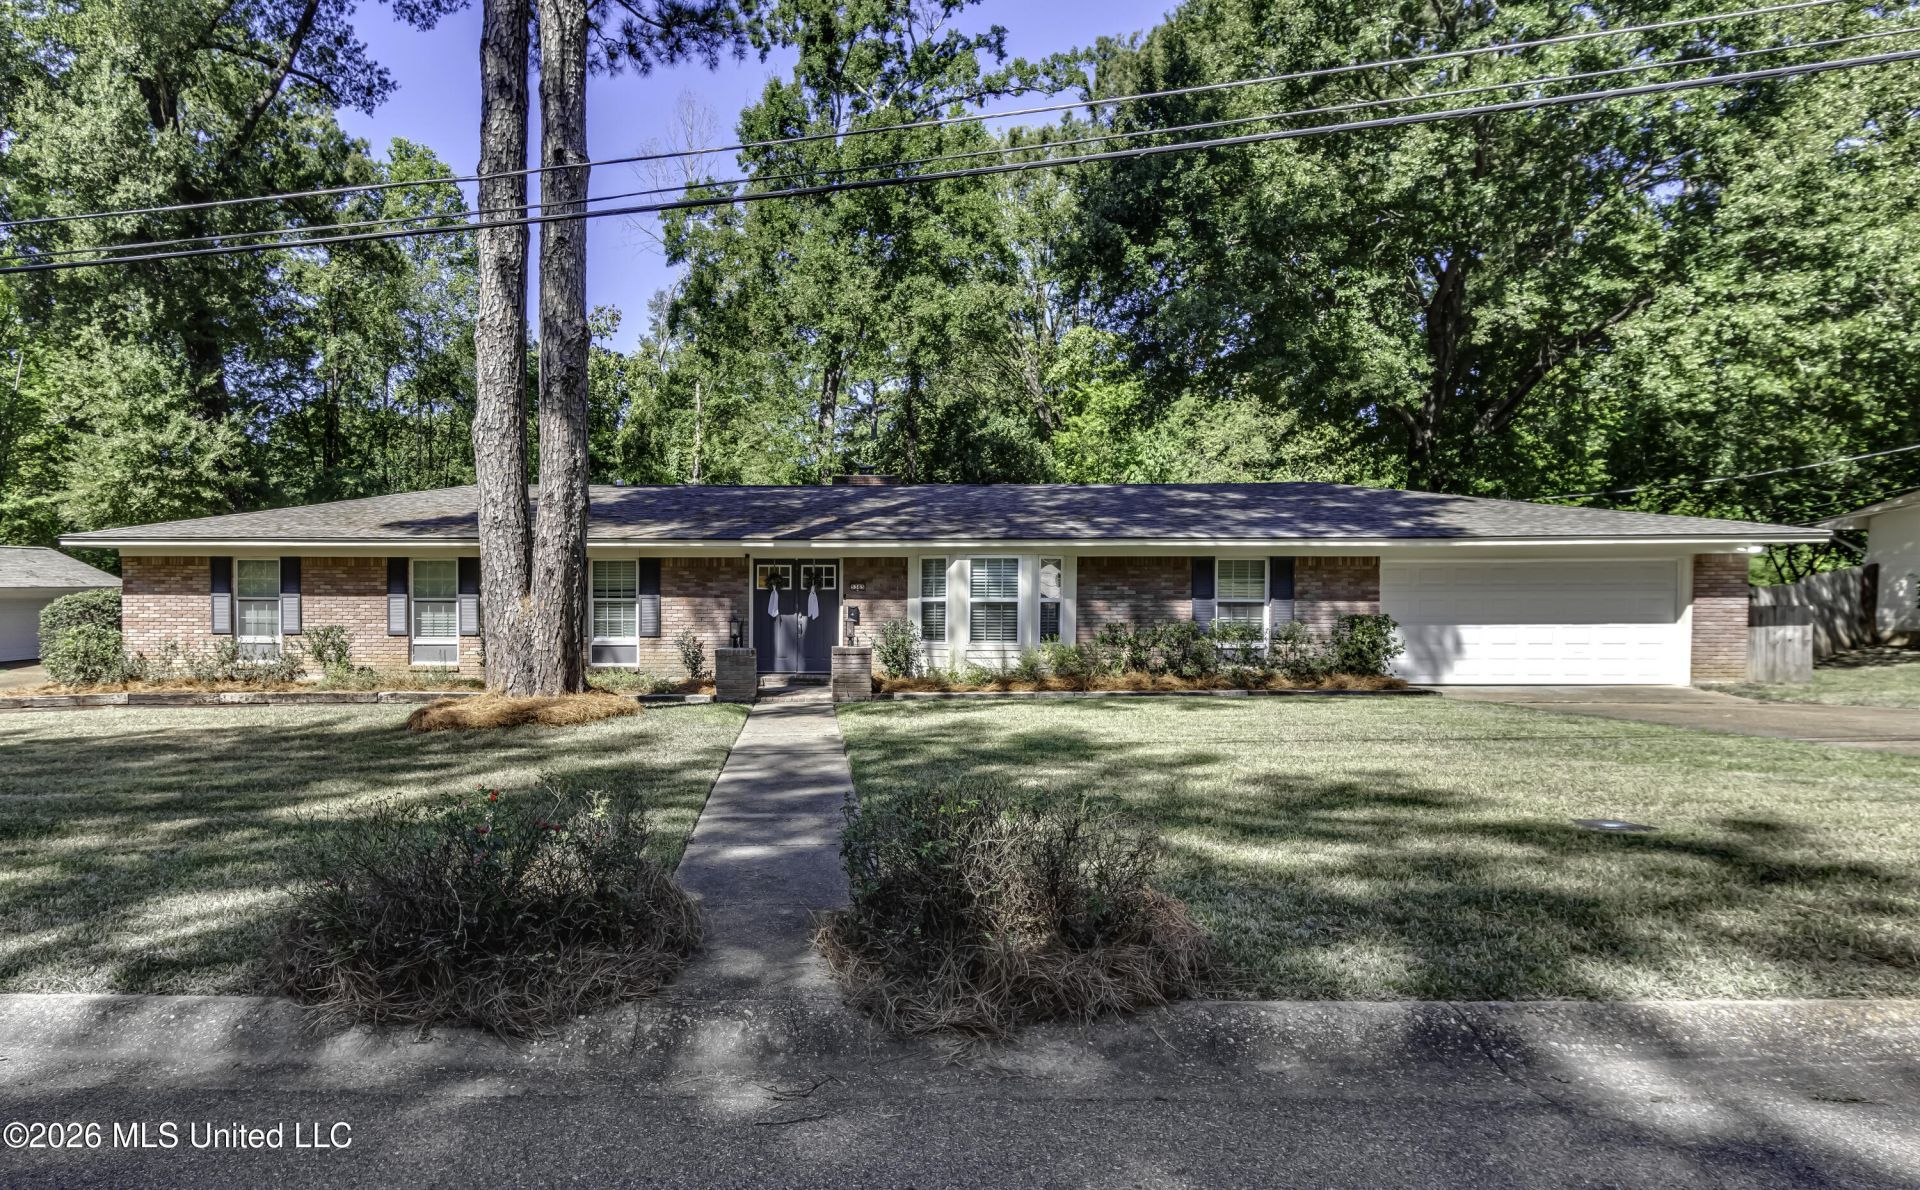
This adorable home which has been updated is ready for new owners as the sellers have outgrown it! Boasting 4 bedrooms and 2 baths, the approximately 2300 sq ft. house features designer colors, updated fixtures and beautiful wood floors (no carpet). The primary bedroom is large and the ensuite bath has dual vanities and modern glass and tile shower. The spacious kitchen is a cook's delight and features a gas range, stainless steal appliances w/ vent hood, quartz countertops, mosaic backsplash, and plenty of space to dine at the countertop breakfast bar ! The refrigerator comes with the home and is 3 yrs. old. The roof is fairly new at 5 years of age. Fabulous floor plan with a formal dining room with wainscoting, a breakfast room with mudroom area and a built in pantry was installed a few years ago. The private back yard has a huge deck and mature trees. A tranquil place to rest after a busy day! The reclaimed wood beam mantle piece will go with the seller. It's sentimental to the family and was installed by the current seller. No mantle piece existed when they moved in. Call today for details or to schedule a viewing!
Property Features
Property Type: Residential - Single Family
Fenced: Yes
Garage: 2 car attached
Lot Size: 0.39 Acres
Roof Type: Architectural Shingles
Stories: 1.0
Taxes: $2,100
Year Built: 1964
Amenities
Breakfast Bar
Feature Descriptions
Days on Site: 22
Flooring: Ceramic Tile, Wood
HOA Fee: $135/ Annually
Lot: Landscaped, Fenced, Front Yard
Parcel#: 0550-0266-000
Sewer: Public Sewer
Water: Public
Local Schools
High School: Murrah
Middle School: Bailey APAC
Elementary School: Spann
Listed By / Shown By
Listed By
Agency Name: BHHS Gateway Real Estate
Shown By
Agent Name: Rhonda Burnett
Agent Phone: (601) 291-2706
Agency Title: McIntosh & Associates, LLC, REALTORS®

Estimate Your Payment
Estimated Payment
$ 927.65 per month $665.44 Principal & Interest $175.00 Property Tax $87.21 Homeowner's InsuranceChange Payment Information

Rhonda Burnett
McIntosh & Assoc. LLC, REALTORS
Office: (601) 607-7272
Cell: (601) 291-2706
Email Me
McIntosh & Associates, LLC, REALTORS®
Office
Main Phone: (601) 607-7272
458 Pebble Creek Drive
suite 2
Madison, MS 39110
458 Pebble Creek Drive
suite 2
Madison, MS 39110


Information is deemed to be reliable but not guaranteed.© 2026 MLS United, LLC.
Privacy Policy / DMCA Notice / ADA Accessibility


This site is hosted, designed and copyright
© 1994 - 2026 by
Delta Media Group, Inc. -- Patent Pending --
5365 Suffolk Drive | MLS# 4164092
This single family home located at 5365 Suffolk Drive, Jackson, MS 39211 is currently listed for sale with an asking price of $299,000. This property was built in 1964 and has 4 bedrooms and 2 full baths with 2300 sq. ft. Suffolk Drive is located in the Heatherwood subdivision. Search Heatherwood real estate on www.rhondaburnett.com today.