

BEDS4
BATHS3 full 1 partial
SQUARE FEET3,594
MLS#4164786
STATUSActive
PROPERTY TYPEResidential - Single Family
SUBDIVISIONGulf Hills
Property Description
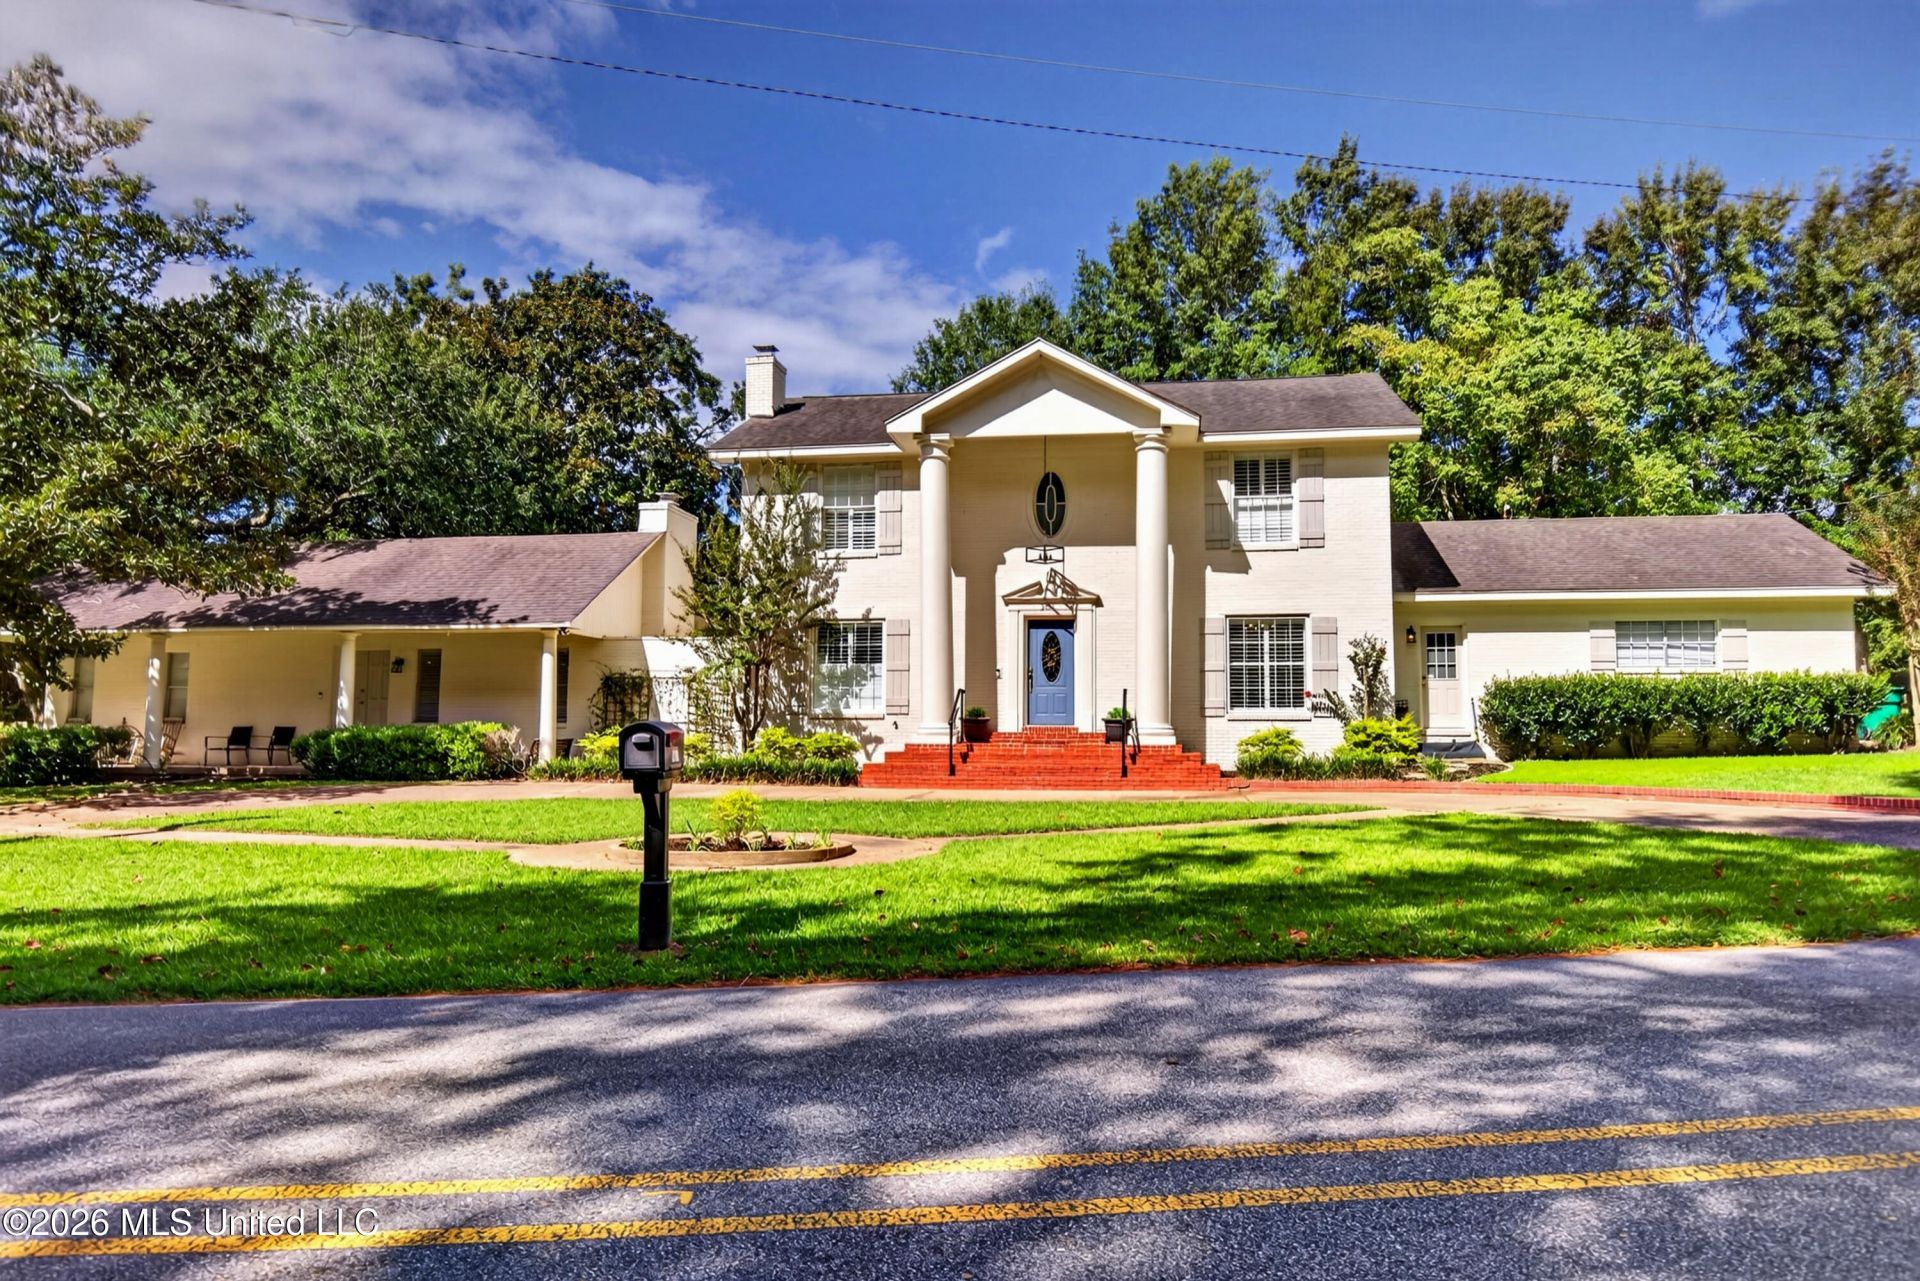
Welcome to 5817 Shore Drive, nestled in the highly sought-after Gulf Hills community of Ocean Springs. This established neighborhood offers a lifestyle all its own, with a golf course and neighborhood restaurant nearby, while still putting you just minutes from the dining, shopping, entertainment, and recreation of downtown Ocean Springs. Inside, this distinctive home offers generous living spaces, beautiful wood flooring, abundant natural light, and plenty of character throughout. Multiple living and gathering areas provide flexibility for everyday living and entertaining. One of the property's standout features is the connected 767 sqft cottage, offering excellent versatility as a mother-in-law suite, guest quarters, home office, or additional private living space. Outside, mature trees and landscaping create an inviting setting with plenty of room to relax or entertain, along with an outdoor shower that adds a touch of coastal convenience. Located near Ocean Springs Bay and within the highly regarded ST. Martin School District, this home offers an incredible combination of space, character, versatility, and location-all in one of Ocean Springs' most recognizable communities.
Property Features
Property Type: Residential - Single Family
Garage: 2
Lot Size: 0.48 Acres
Roof Type: Architectural Shingles
Stories: 2.0
Taxes: $3,750
Year Built: 1968
Feature Descriptions
Days on Site: 19
Flooring: Ceramic Tile, Carpet
Lot: Corner Lot, Cleared
Lot Dimensions: 101x130x95x137x209
Parcel#: 0-54-00-590.000
Patio/Porch: Covered, Screened, Porch
Sewer: Public Sewer, Septic Tank
Swimming Pool: Yes
Water: Public
Window: Window Coverings
Local Schools
High School: St. Martin
Middle School: St Martin Middle School
Elementary School: St. Martin
Listed By / Shown By
Listed By
Agency Name: Keller Williams
Shown By
Agent Name: Rhonda Burnett
Agent Phone: (601) 291-2706
Agency Title: McIntosh & Associates, LLC, REALTORS®

Estimate Your Payment
Estimated Payment
$ 1,608.88 per month $1,146.17 Principal & Interest $312.50 Property Tax $150.21 Homeowner's InsuranceChange Payment Information

Rhonda Burnett
McIntosh & Assoc. LLC, REALTORS
Office: (601) 607-7272
Cell: (601) 291-2706
Email Me
McIntosh & Associates, LLC, REALTORS®
Office
Main Phone: (601) 607-7272
458 Pebble Creek Drive
suite 2
Madison, MS 39110
458 Pebble Creek Drive
suite 2
Madison, MS 39110


Information is deemed to be reliable but not guaranteed.© 2026 MLS United, LLC.
Privacy Policy / DMCA Notice / ADA Accessibility


This site is hosted, designed and copyright
© 1994 - 2026 by
Delta Media Group, Inc. -- Patent Pending --
5817 Shore Drive | MLS# 4164786
This single family home located at 5817 Shore Drive, Ocean Springs, MS 39564 is currently listed for sale with an asking price of $515,000. This property was built in 1968 and has 4 bedrooms and 3 full and 1 partial baths with 3594 sq. ft. Shore Drive is located in the Gulf Hills subdivision. Search Gulf Hills real estate on www.rhondaburnett.com today.