

BEDS3
BATHS2 full
SQUARE FEET1,529
MLS#4159811
STATUSActive
PROPERTY TYPEResidential - Single Family
SUBDIVISIONLaurelwood
Property Description
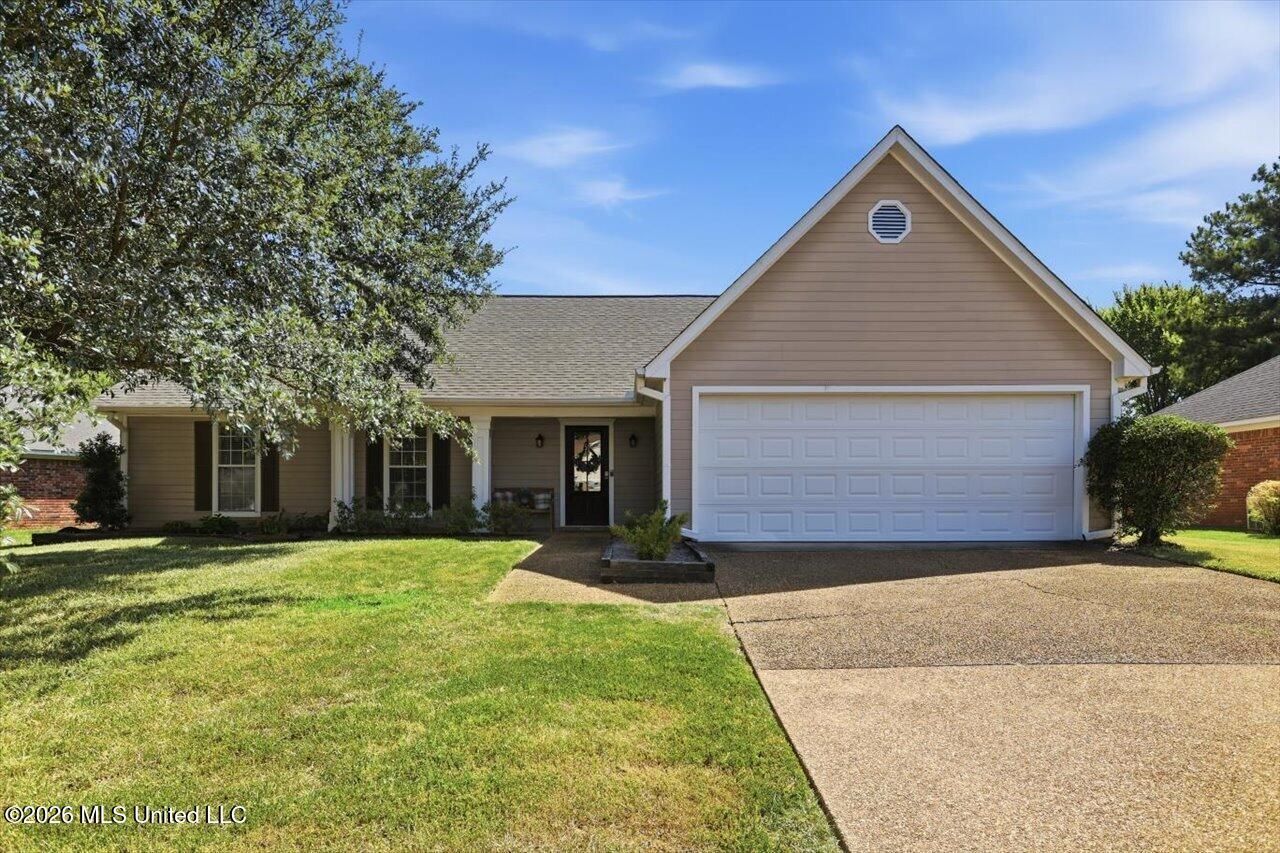
Welcome home to this well-maintained 3-bedroom, 2-bath home located in the desirable Laurelwood subdivision in Flowood. With a functional layout, neutral updated paint, and a spacious backyard, this home offers comfortable living both inside and out. Step inside through the covered front porch into a welcoming foyer with a convenient coat closet. The spacious family room features wood-look laminate flooring, a vaulted ceiling, ceiling fan, and cozy gas-log fireplace. The adjoining dining room also features a vaulted ceiling and tile flooring, creating an open and inviting space for everyday living and entertaining. The kitchen offers tile flooring, a walk-in pantry, ample cabinetry, and a full set of black appliances, including an electric range, microwave, dishwasher, and side-by-side refrigerator. The large primary suite features carpet, a tray ceiling with crown molding, ceiling fan, and two closets. The primary bath offers a vaulted ceiling, tile flooring, double sinks with cultured marble/solid-surface countertops, generous storage cabinetry, a large walk-in shower, and a separate garden tub. Two additional bedrooms provide flexibility for family, guests, or a home office, with ceiling fans in each. One features wood-look laminate flooring, while the other is carpeted. The guest bath includes tile flooring, a single vanity with storage, and a tub/shower combination. A hallway laundry closet and separate linen closet provide additional convenient storage. Outside, enjoy a good-sized, flat backyard that is fully enclosed with a wood privacy fence. The patio area features both brick/stone and concrete surfaces along with a covered pergola, making it a great spot for relaxing, grilling, or entertaining. A storage shed provides additional space for lawn equipment and outdoor necessities. The two-car garage includes built-in storage shelving, pegboard for organization, and a separate small storage room. Gutters around the home add another practical finishing touch. Conveniently located in Flowood with easy access to shopping, dining, schools, medical facilities, and major roadways, this Laurelwood home offers a great combination of space, storage, and everyday functionality. Call listing agent or your favorite realtor for an appointment to view!
Property Features
Property Type: Residential - Single Family
Fenced: Yes
Garage: 2
Lot Size: 0.22 Acres
Roof Type: Architectural Shingles
Stories: 1.0
Taxes: $1,417
Year Built: 1993
Amenities
Breakfast Bar
Feature Descriptions
Days on Site: 63
Flooring: Ceramic Tile, Carpet, Laminate, Wood, See Remarks
HOA Fee: $155/ Semi-Annually
Lot: Level, Fenced, Few Trees
Parcel#: G11a-000004-03020
Patio/Porch: Covered, Stone/Tile, Front Porch
Security: Smoke Detector(s)
Sewer: Public Sewer
Water: Public
Window: Insulated Windows
Local Schools
High School: Northwest Rankin
Middle School: Northwest Rankin Middle
Elementary School: Flowood
Listed By / Shown By
Listed By
Agency Name: Havard Real Estate Group, LLC
Shown By
Agent Name: Rhonda Burnett
Agent Phone: (601) 291-2706
Agency Title: McIntosh & Associates, LLC, REALTORS®

Estimate Your Payment
Estimated Payment
$ 835.49 per month $634.29 Principal & Interest $118.08 Property Tax $83.13 Homeowner's InsuranceChange Payment Information

Rhonda Burnett
McIntosh & Assoc. LLC, REALTORS
Office: (601) 607-7272
Cell: (601) 291-2706
Email Me
McIntosh & Associates, LLC, REALTORS®
Office
Main Phone: (601) 607-7272
458 Pebble Creek Drive
suite 2
Madison, MS 39110
458 Pebble Creek Drive
suite 2
Madison, MS 39110


Information is deemed to be reliable but not guaranteed.© 2026 MLS United, LLC.
Privacy Policy / DMCA Notice / ADA Accessibility


This site is hosted, designed and copyright
© 1994 - 2026 by
Delta Media Group, Inc. -- Patent Pending --
6016 Hawthorne Hill Road | MLS# 4159811
This single family home located at 6016 Hawthorne Hill Road, Flowood, MS 39232 is currently listed for sale with an asking price of $285,000. This property was built in 1993 and has 3 bedrooms and 2 full baths with 1529 sq. ft. Hawthorne Hill Road is located in the Laurelwood subdivision. Search Laurelwood real estate on www.rhondaburnett.com today.