

BEDS4
BATHS2 full
SQUARE FEET1,937
MLS#4159133
STATUSActive
PROPERTY TYPEResidential - Single Family
SUBDIVISIONPatrick Farms
Property Description
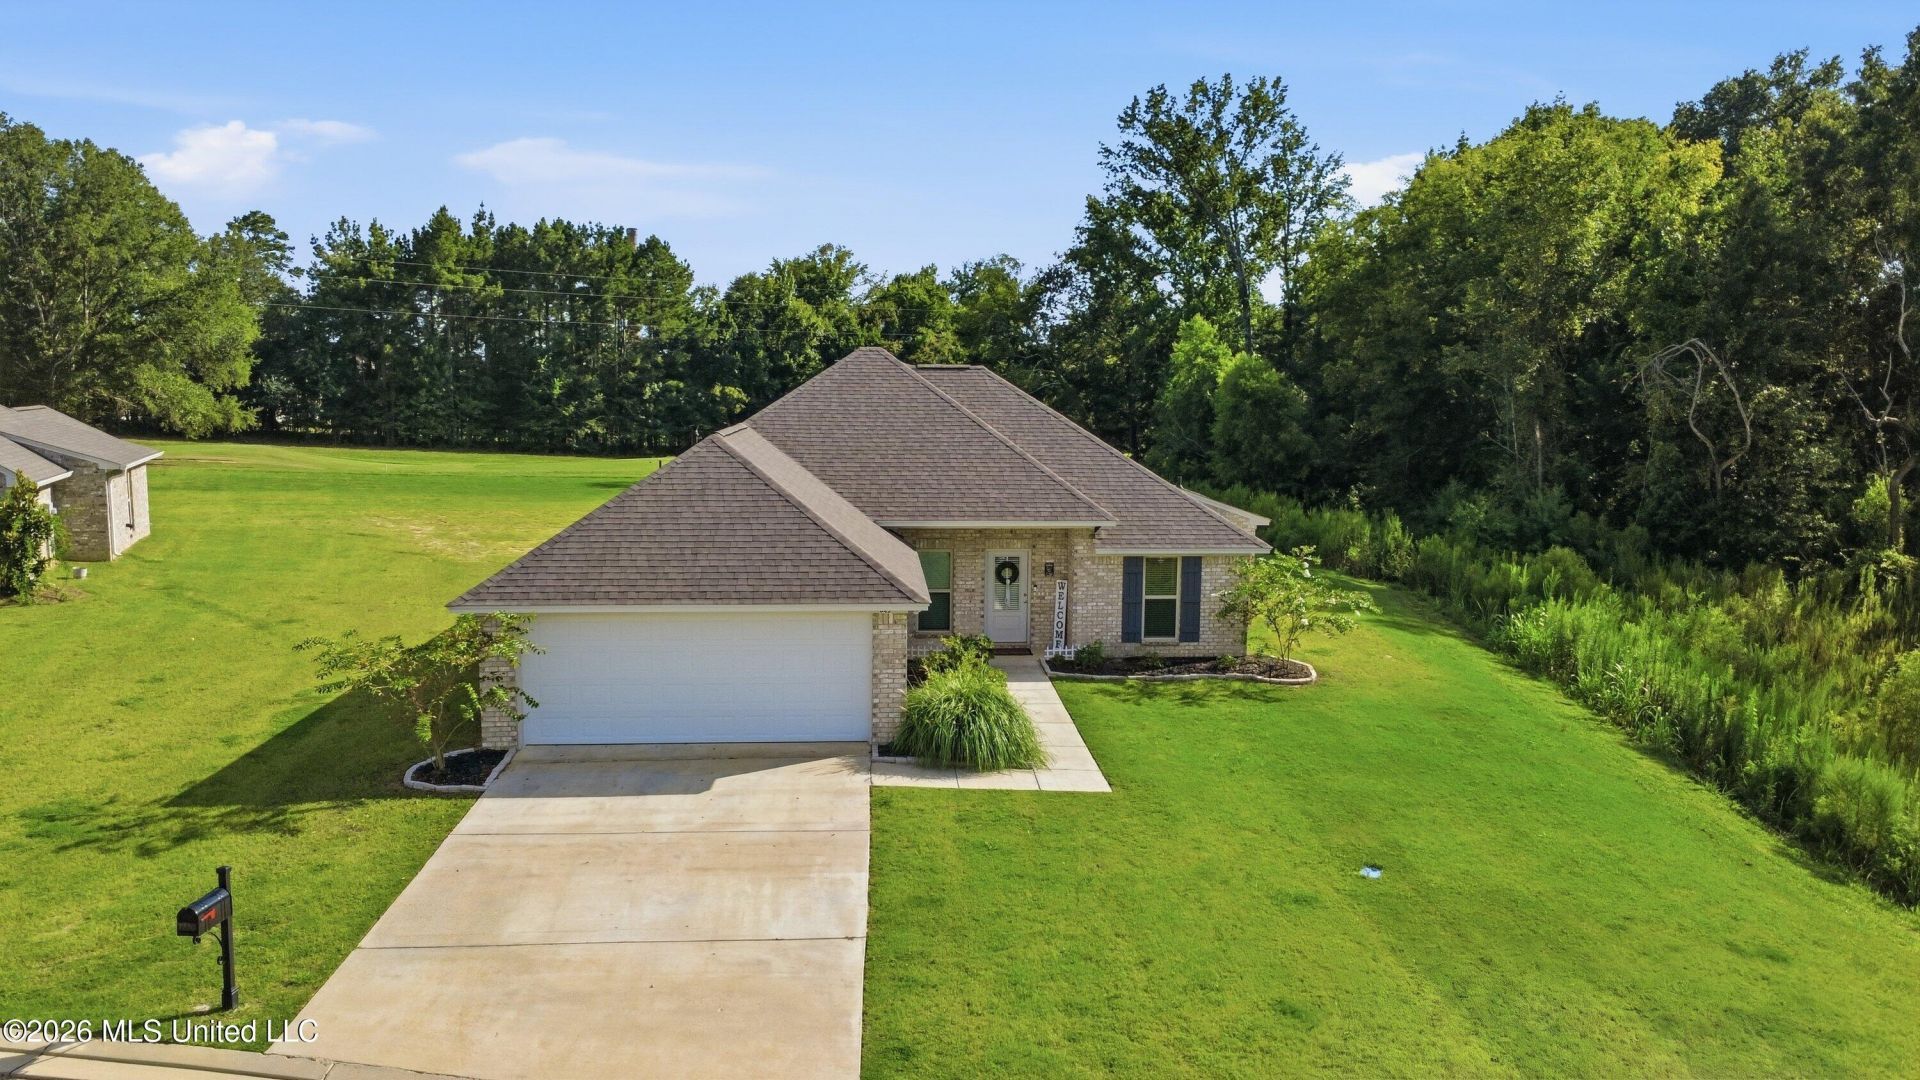
I think this has the absolute BEST and BIGGEST yard in the whole neighborhood, and it flows right into the beautiful golf course. I cannot stress enough how much you will enjoy this yard! Not having a neighbor on one side gives you so much privacy that you will feel like you are at your own private retreat. You will be amazed by the stunning finishes throughout the home, and you will also benefit from the builder warranty being transferred into your name upon request. This house offers something most homes cannot. With an acceptable offer, the seller is willing to leave the refrigerator AND the washer and dryer! (This needs to be requested on the contract.) This 4-bedroom, 2-bath home, built in 2024, offers approximately 1,937 square feet of well-designed living space. The open floor plan features a comfortable living area that flows into the kitchen and dining space, making it great for everyday living or hosting family and friends. The kitchen provides plenty of cabinet and counter space, while the primary bedroom offers a private retreat with its own bathroom and walk-in closet. The additional bedrooms are nicely sized and can easily work for guests, a home office, or hobbies. Conveniently located near shopping, dining, and main roads, this move-in ready home is a great opportunity you don't want to miss.
Property Features
Property Type: Residential - Single Family
Garage: 2
Lot Size: 0.60 Acres
Roof Type: Architectural Shingles
Stories: 1.0
Taxes: $2,392
Year Built: 2024
Feature Descriptions
Days on Site: 70
Flooring: Luxury Vinyl
HOA Fee: $198/ Annually
Lot: Corner Lot
Parcel#: G07n000009 00560
Patio/Porch: Rear Porch
Sewer: Public Sewer
Water: Public
Local Schools
High School: Pearl
Middle School: Pearl
Elementary School: Pearl Lower
Listed By / Shown By
Listed By
Agency Name: Enjoy Real Estate, LLC
Shown By
Agent Name: Rhonda Burnett
Agent Phone: (601) 291-2706
Agency Title: McIntosh & Associates, LLC, REALTORS®

Estimate Your Payment
Estimated Payment
$ 1,052.68 per month $754.47 Principal & Interest $199.33 Property Tax $98.88 Homeowner's InsuranceChange Payment Information

Rhonda Burnett
McIntosh & Assoc. LLC, REALTORS
Office: (601) 607-7272
Cell: (601) 291-2706
Email Me
McIntosh & Associates, LLC, REALTORS®
Office
Main Phone: (601) 607-7272
458 Pebble Creek Drive
suite 2
Madison, MS 39110
458 Pebble Creek Drive
suite 2
Madison, MS 39110


Information is deemed to be reliable but not guaranteed.© 2026 MLS United, LLC.
Privacy Policy / DMCA Notice / ADA Accessibility


This site is hosted, designed and copyright
© 1994 - 2026 by
Delta Media Group, Inc. -- Patent Pending --
643 Westfield Drive | MLS# 4159133
This single family home located at 643 Westfield Drive, Pearl, MS 39208 is currently listed for sale with an asking price of $339,000. This property was built in 2024 and has 4 bedrooms and 2 full baths with 1937 sq. ft. Westfield Drive is located in the Patrick Farms subdivision. Search Patrick Farms real estate on www.rhondaburnett.com today.