

BEDS3
BATHS2 full
SQUARE FEET1,864
MLS#4160040
STATUSPending
PROPERTY TYPEResidential - Single Family
SUBDIVISIONRichwood Estates
Property Description
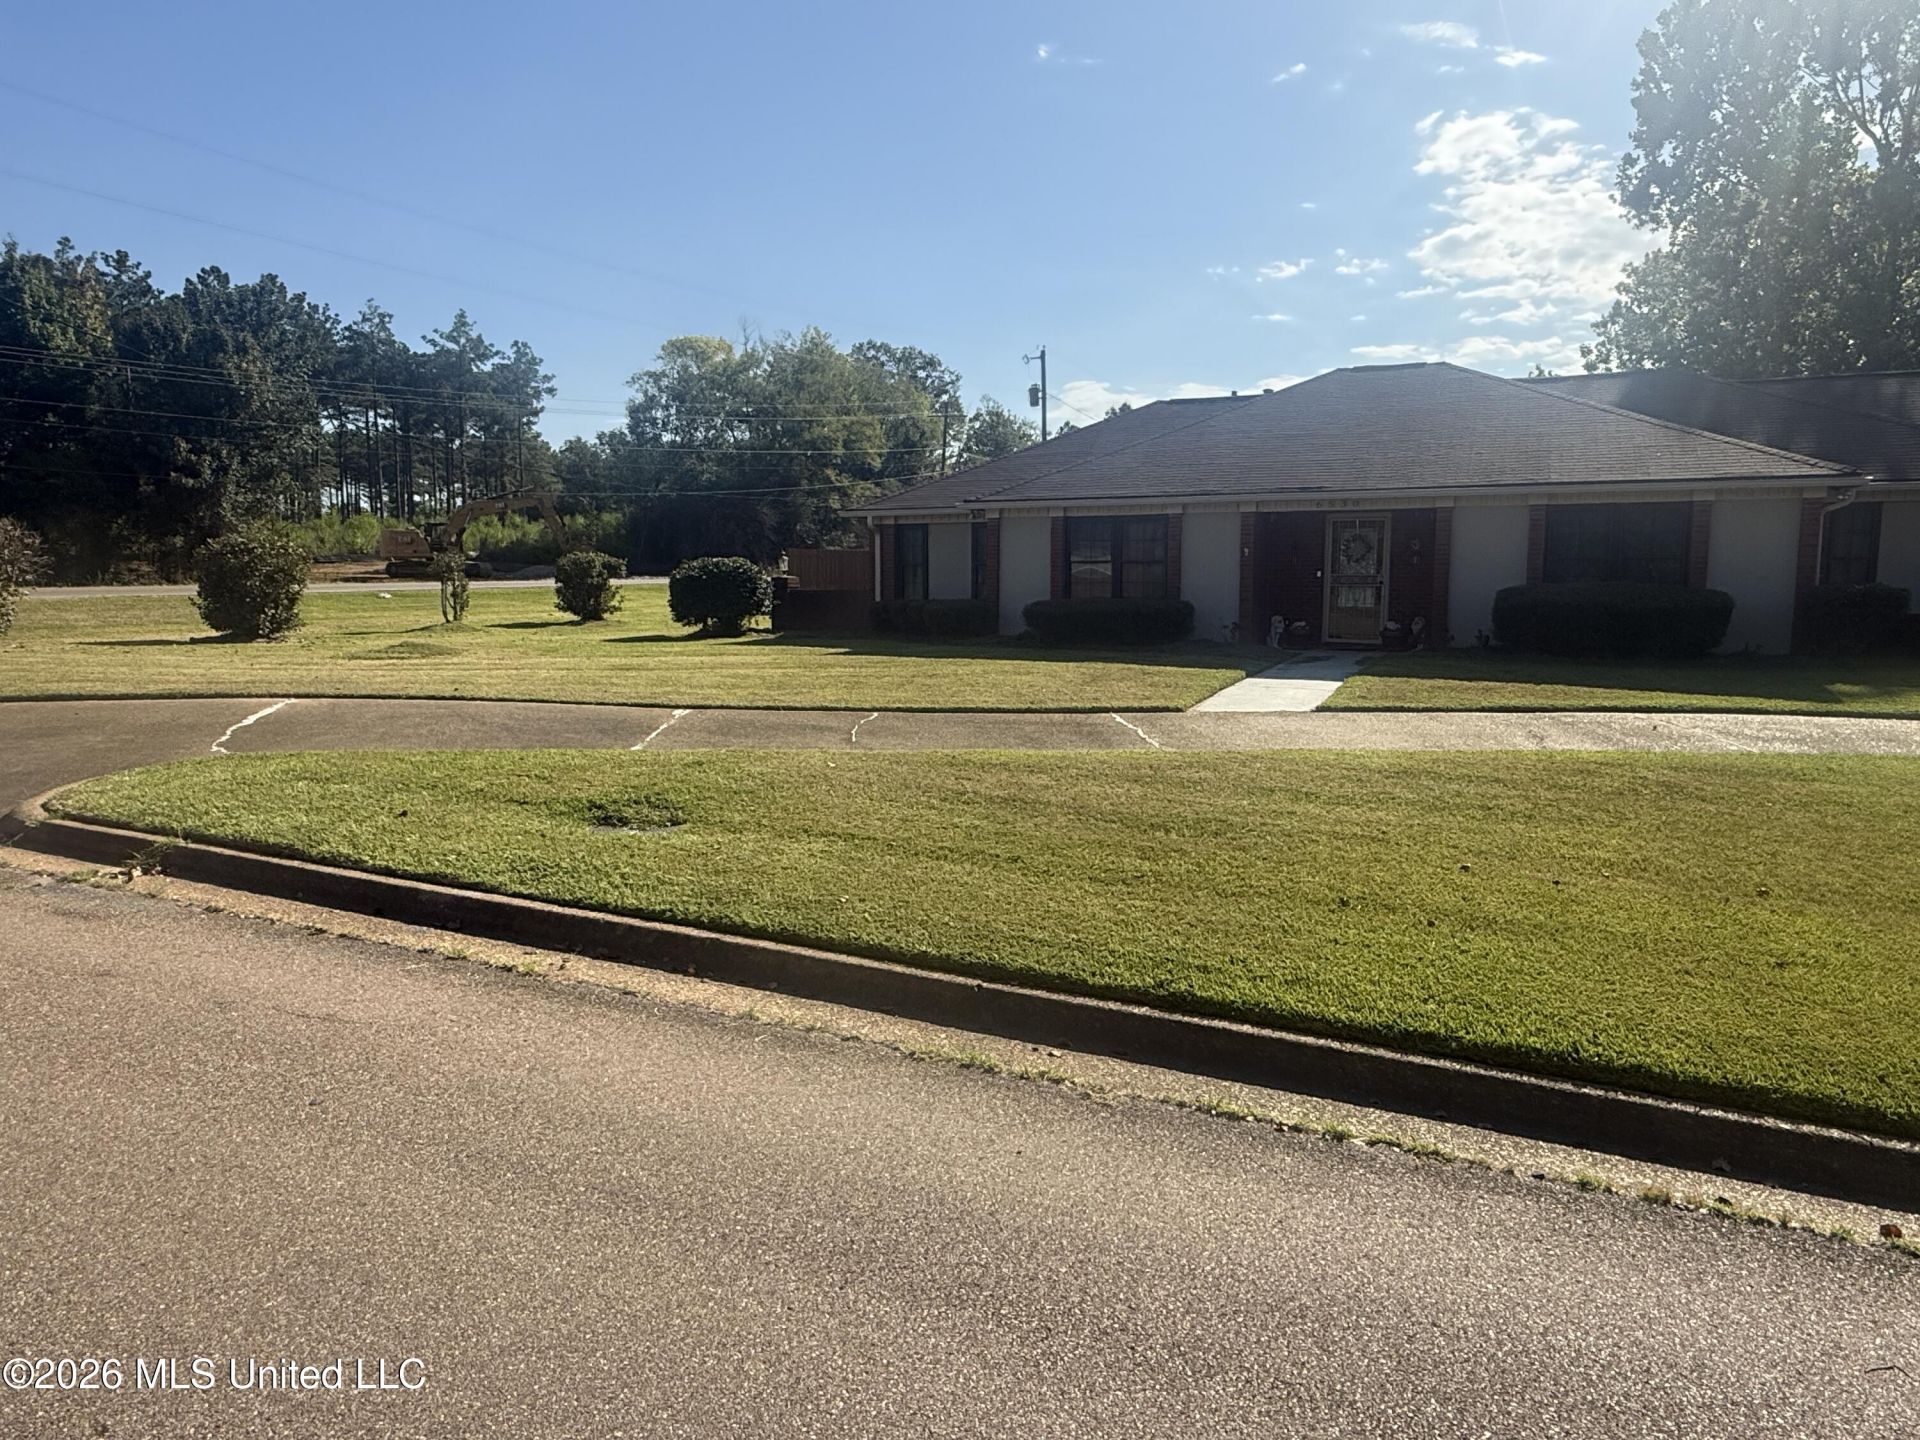
Welcome home to this inviting 3-bedroom, 2-bath home situated on a spacious corner lot in a great location! This home offers plenty of room to live, relax and entertain, with a traditional floor plan full of character and possibilities. The step-down den is a standout feature, offering a comfortable gathering space with a vaulted ceiling, fireplace and plenty of room for entertaining. The home also features a separate formal living and dining area, giving you flexibility for everyday living, special occasions or additional entertaining space. The kitchen offers abundant wood cabinetry, generous counter space and a breakfast bar, while the built-in wet bar adds even more character to the den area. Outside, you'll appreciate the large, well-maintained backyard, patio area and the additional space that comes with a corner lot-perfect for outdoor entertaining, gardening or simply enjoying the yard. A whole-house generator is another valuable feature that provides added peace of mind. This is a home with good bones, generous living spaces and lots of potential to make it your own. Conveniently located and offering both indoor and outdoor space, this one deserves a closer look. Impossible to beat for the price! Schedule your private showing today!
Property Features
Property Type: Residential - Single Family
Garage: 2 car attached
Lot Size: 0.46 Acres
Roof Type: Asphalt Shingle
Stories: 1.0
Taxes: $2,303
Year Built: 1987
Feature Descriptions
Days on Site: 9
Parcel#: 0715-0029-000
Sewer: Public Sewer
Water: Public
Local Schools
High School: Callaway
Middle School: Powell
Elementary School: Green
Listed By / Shown By
Listed By
Agency Name: Millennium Realty Inc
Shown By
Agent Name: Rhonda Burnett
Agent Phone: (601) 291-2706
Agency Title: McIntosh & Associates, LLC, REALTORS®

Estimate Your Payment
Estimated Payment
$ 690.33 per month $440.66 Principal & Interest $191.92 Property Tax $57.75 Homeowner's InsuranceChange Payment Information

Rhonda Burnett
McIntosh & Assoc. LLC, REALTORS
Office: (601) 607-7272
Cell: (601) 291-2706
Email Me
McIntosh & Associates, LLC, REALTORS®
Office
Main Phone: (601) 607-7272
458 Pebble Creek Drive
suite 2
Madison, MS 39110
458 Pebble Creek Drive
suite 2
Madison, MS 39110


Information is deemed to be reliable but not guaranteed.© 2026 MLS United, LLC.
Privacy Policy / DMCA Notice / ADA Accessibility


This site is hosted, designed and copyright
© 1994 - 2026 by
Delta Media Group, Inc. -- Patent Pending --
6530 Cedarwood Drive | MLS# 4160040
This single family home located at 6530 Cedarwood Drive, Jackson, MS 39213 is currently listed for sale with an asking price of $198,000. This property was built in 1987 and has 3 bedrooms and 2 full baths with 1864 sq. ft. Cedarwood Drive is located in the Richwood Estates subdivision. Search Richwood Estates real estate on www.rhondaburnett.com today.