

BEDS3
BATHS2 full
SQUARE FEET3,265
MLS#168714
STATUSActive
PROPERTY TYPEResidential - Single Family
SUBDIVISIONOther
Property Description
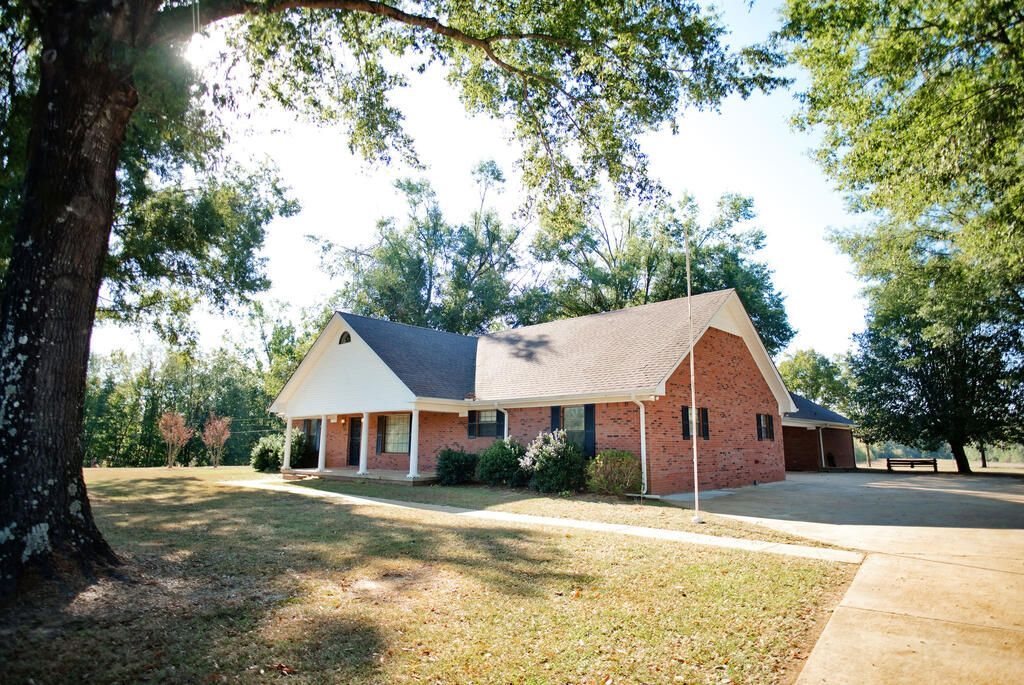
If you're looking for a spacious home, plenty of land, and excellent workshop and storage space, this property is one you won't want to miss! The 3,365-square-foot home features 3 bedrooms, 2 bathrooms, and a large living room with plenty of room for family gatherings and entertaining. The home has been well-maintained and is ready for its next owner, with opportunities to make updates and add your own personal style. Outside, you'll find ample pastureland and a well-maintained 3,000-square-foot metal building offering plenty of space for equipment, tools, recreational vehicles, hobbies, storage, or a home-based business. The property also provides excellent opportunities to enjoy the outdoors, with an abundance of turkey and deer in the area for hunting and wildlife enthusiasts. Whether you're looking for a place to raise a family, enjoy country living, work on projects, or simply have room to spread out, this property offers tremendous versatility.
Property Features
Property Type: Residential - Single Family
Cooling: Electric
Garage: 2
Heating: Central, Electric, Heat Pump, Propane
Lot Size: 32.00 Acres
Roof Type: Architectural
Year Built: 1990
Feature Descriptions
Additional Structures: Workshop, Metal Building
Appliances: Electric Water Heater, Dishwasher, Double Oven, Electric Range, Vented Exhaust Fan
Carport Y/N: Yes
Cooling Y/N: Yes
Covered Spaces: 4
Days on Site: 12
Exterior: Brick
Flooring: Carpet, Ceramic Tile, Luxury Vinyl
Foundation: Slab
Garage Y/N: Yes
Heating Y/N: Yes
Interior: Walk-In Closet(s), Ceiling Fan(s)
Laundry: W/D Hook Up, Main Level
Parking: 2 Car Garage,2 Car Carport, Paved
Parking Total: 4
Patio/Porch: Patio, Porch
Pool: None
Sewer: Septic Tank
SQFT Building Total: 3265
Structures: Workshop, Metal Building
Water: Community System
Listed By / Shown By
Listed By
Agency Name: Crye-Leike Oxford Real Estate
Agency Contact: 6622349868
Shown By
Agent Name: Rhonda Burnett
Agent Phone: (601) 291-2706
Agency Title: McIntosh & Associates, LLC, REALTORS®

Estimate Your Payment
Estimated Payment
$ 2,252.92 per month $1,991.88 Principal & Interest $0.00 Property Tax (data not provided by mls) $261.04 Homeowner's InsuranceChange Payment Information

Rhonda Burnett
McIntosh & Assoc. LLC, REALTORS
Office: (601) 607-7272
Cell: (601) 291-2706
Email Me
McIntosh & Associates, LLC, REALTORS®
Office
Main Phone: (601) 607-7272
458 Pebble Creek Drive
suite 2
Madison, MS 39110
458 Pebble Creek Drive
suite 2
Madison, MS 39110


Privacy Policy / DMCA Notice / ADA Accessibility


This site is hosted, designed and copyright
© 1994 - 2026 by
Delta Media Group, Inc. -- Patent Pending --
672 Hwy. 6 East | MLS# 168714
This single family home located at 672 Hwy. 6 East, Oxford, MS 38655 is currently listed for sale with an asking price of $895,000. This property was built in 1990 and has 3 bedrooms and 2 full baths with 3265 sq. ft. Hwy. 6 East is located in the Other subdivision. Search Other real estate on www.rhondaburnett.com today.