

BEDS3
BATHS1 full 1 partial
SQUARE FEET1,442
MLS#4166225
STATUSActive
PROPERTY TYPEResidential - Single Family
SUBDIVISIONCedar Grove
Property Description
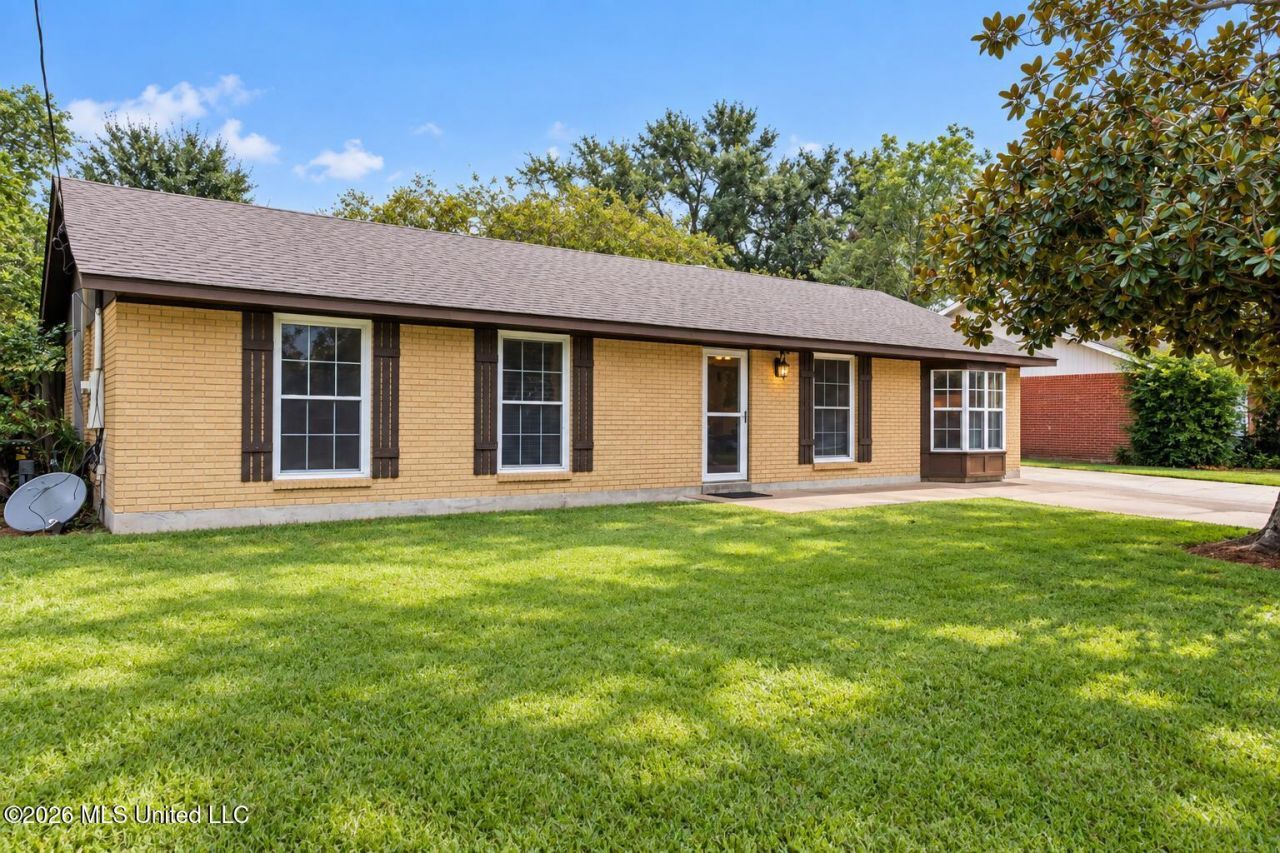
Don't miss this opportunity to own a charming brick ranch-style home in the lovely Cedar Grove community-eligible for 100% USDA financing! That's right, qualified buyers may be able to purchase with NO MONEY DOWN! Major updates are already taken care of, including a BRAND-NEW AC and furnace, water heater replaced 2025, roof replaced in 2023, and fresh interior paint throughout. Inside, you'll find durable tile flooring throughout the main living areas and a kitchen equipped with a gas range. The converted garage provides valuable additional living space with plenty of flexibility-use it as a den, bonus room, home office, or additional bedroom. Step outside to enjoy the covered back porch overlooking a spacious, fully fenced backyard, perfect for entertaining, pets, or simply relaxing. There's even dedicated RV parking for your recreational vehicles, boat, or additional parking needs. With major systems already updated, flexible living space, a large yard, and the potential for 100% financing with no down payment, this Cedar Grove home is ready for its next owner.
Property Features
Property Type: Residential - Single Family
Lot Size: 0.19 Acres
Roof Type: See Remarks
Stories: 1.0
Taxes: $631
Year Built: 1969
Feature Descriptions
Days on Site: 1
Flooring: Ceramic Tile, Carpet
Lot Dimensions: 70.0 X 121.9 X 70.0 X 122.6
Parcel#: 0-51-02-505.000
Patio/Porch: Covered
Sewer: Public Sewer
Water: Public
Local Schools
High School: St. Martin
Middle School: St. Martin Jh
Elementary School: St. Martin
Listed By / Shown By
Listed By
Agency Name: Keller Williams
Shown By
Agent Name: Rhonda Burnett
Agent Phone: (601) 291-2706
Agency Title: McIntosh & Associates, LLC, REALTORS®

Estimate Your Payment
Estimated Payment
$ 493.10 per month $389.47 Principal & Interest $52.58 Property Tax $51.04 Homeowner's InsuranceChange Payment Information

Rhonda Burnett
McIntosh & Assoc. LLC, REALTORS
Office: (601) 607-7272
Cell: (601) 291-2706
Email Me
McIntosh & Associates, LLC, REALTORS®
Office
Main Phone: (601) 607-7272
458 Pebble Creek Drive
suite 2
Madison, MS 39110
458 Pebble Creek Drive
suite 2
Madison, MS 39110


Information is deemed to be reliable but not guaranteed.© 2026 MLS United, LLC.
Privacy Policy / DMCA Notice / ADA Accessibility


This site is hosted, designed and copyright
© 1994 - 2026 by
Delta Media Group, Inc. -- Patent Pending --
7516 Madison Drive | MLS# 4166225
This single family home located at 7516 Madison Drive, Biloxi, MS 39532 is currently listed for sale with an asking price of $175,000. This property was built in 1969 and has 3 bedrooms and 1 full and 1 partial baths with 1442 sq. ft. Madison Drive is located in the Cedar Grove subdivision. Search Cedar Grove real estate on www.rhondaburnett.com today.