

BEDS3
BATHS2 full 1 partial
SQUARE FEET1,981
MLS#4165568
STATUSActive
PROPERTY TYPEResidential - Single Family
SUBDIVISIONBridgefield Gardens
Property Description
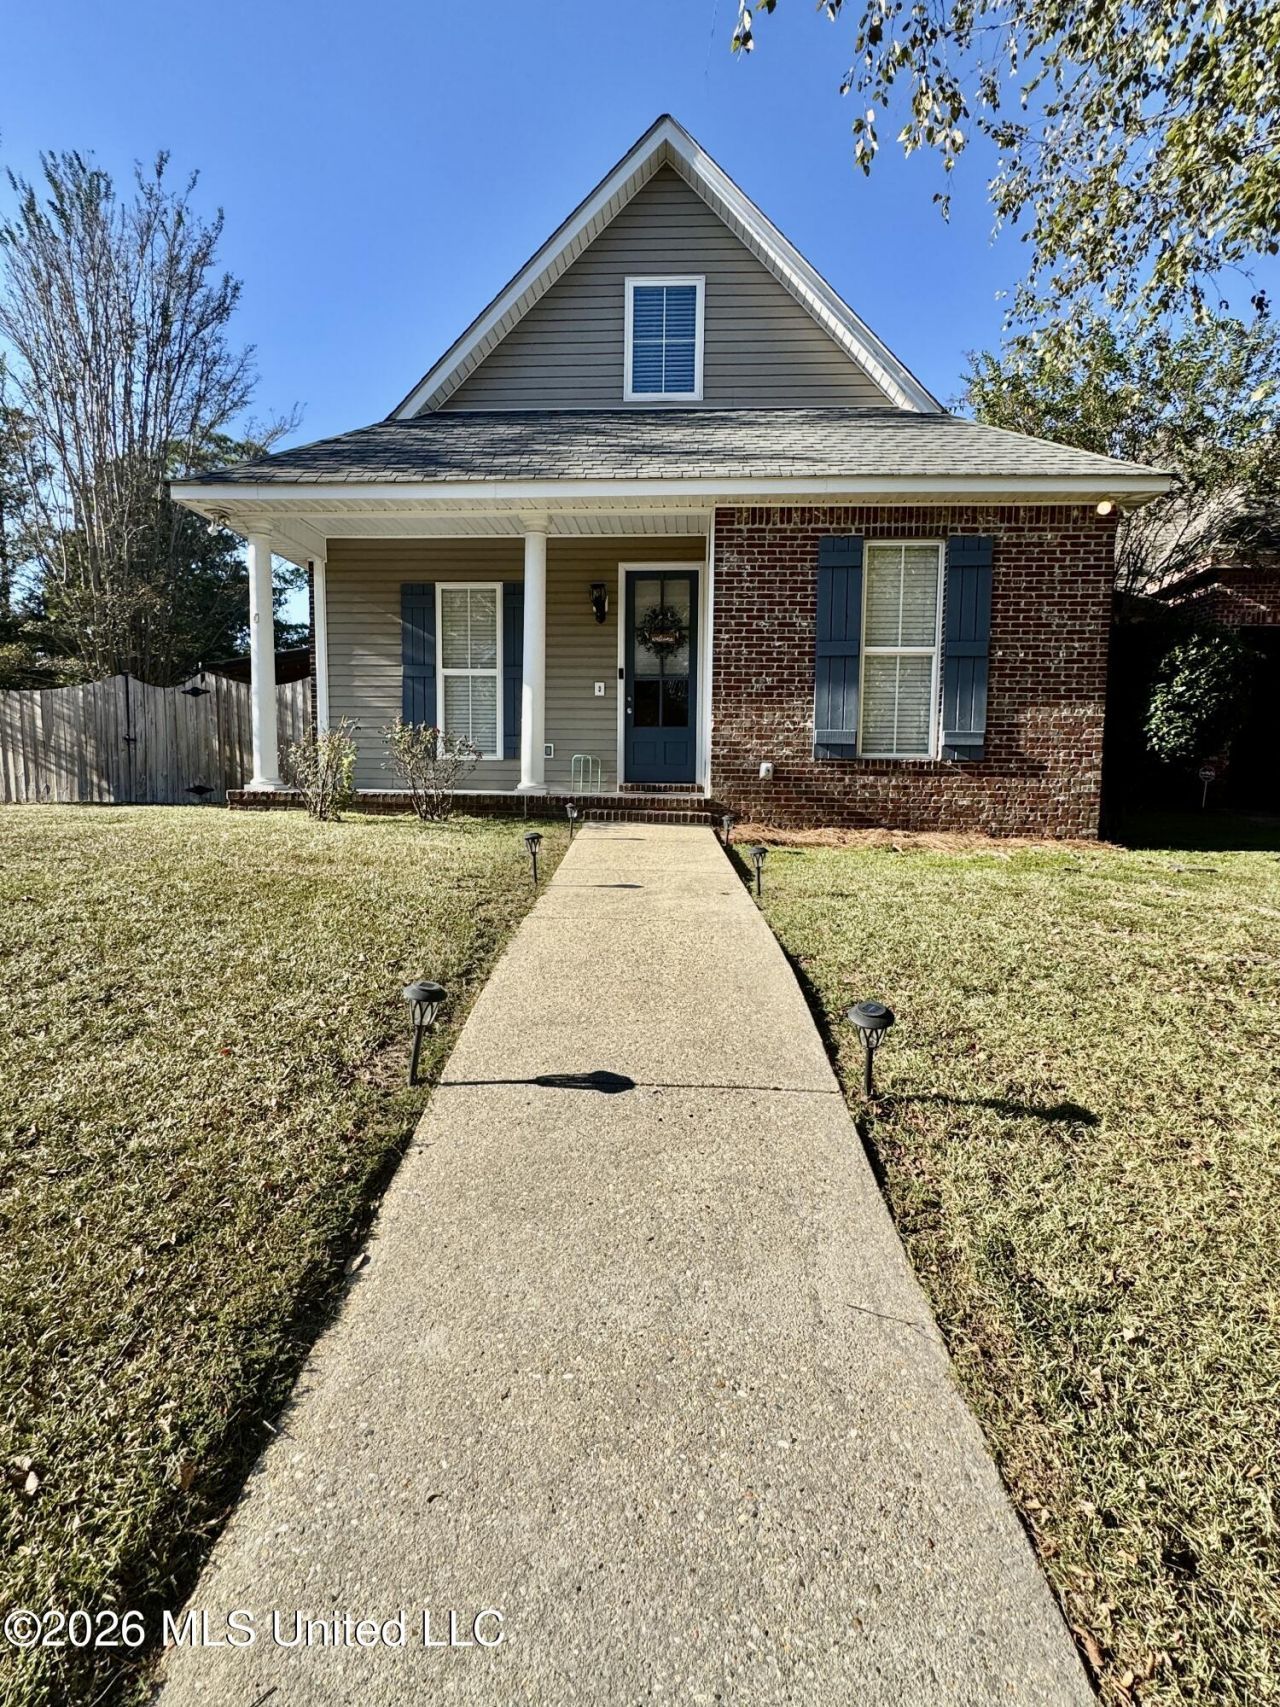
This stylish home offers 3 bedrooms, 2.5 baths, office, extra large laundry room and private outdoor entertaining space in a cozy little neighborhood in the Oak Grove School District. With real wood flooring, high ceilings, custom bookshelves, fireplace and open floor plan it makes this one an easy choice to buy. The kitchen offers granite countertops, easy cooking and prep space, ample cabinets and plenty of nature lighting. The dining area is nestled just right between the kitchen and living room with plenty of natural lighting. The primary is down stairs with a large walk-in custom closet and the double vanity bathroom polishes it off. The upstairs offers a seating area, very large bathroom flanked by two nice size bedrooms with large closets. The laundry has extra space for freezer and cabinets for extra storage. The outside entertaining area has a wood privacy fence, concrete pad, awning with front and rear access. A one car garage accessible to the home. Extra fenced area.
Property Features
Property Type: Residential - Single Family
Garage: 1 car attached
Lot Size: 0.09 Acres
Roof Type: Architectural Shingles
Stories: 2.0
Taxes: $2,500
Year Built: 2003
Feature Descriptions
Accessibility: Central Living Area, Enhanced Accessible, Grip-Accessible Features
Days on Site: 8
Flooring: Ceramic Tile, Carpet, Hardwood
HOA Fee: $43/ Monthly
Lot: Corner Lot
Lot Dimensions: 48x77
Parcel#: 101p-11-110.000
Patio/Porch: Covered, Patio
Security: Smoke Detector(s)
Sewer: Private Sewer
Water: Community
Window: Blinds
Listed By / Shown By
Listed By
Agency Name: The Real Estate Co., LLC.
Shown By
Agent Name: Rhonda Burnett
Agent Phone: (601) 291-2706
Agency Title: McIntosh & Associates, LLC, REALTORS®

Estimate Your Payment
Estimated Payment
$ 862.56 per month $578.42 Principal & Interest $208.33 Property Tax $75.80 Homeowner's InsuranceChange Payment Information

Rhonda Burnett
McIntosh & Assoc. LLC, REALTORS
Office: (601) 607-7272
Cell: (601) 291-2706
Email Me
McIntosh & Associates, LLC, REALTORS®
Office
Main Phone: (601) 607-7272
458 Pebble Creek Drive
suite 2
Madison, MS 39110
458 Pebble Creek Drive
suite 2
Madison, MS 39110


Information is deemed to be reliable but not guaranteed.© 2026 MLS United, LLC.
Privacy Policy / DMCA Notice / ADA Accessibility


This site is hosted, designed and copyright
© 1994 - 2026 by
Delta Media Group, Inc. -- Patent Pending --
89 Bridgefield Court | MLS# 4165568
This single family home located at 89 Bridgefield Court, Hattiesburg, MS 39402 is currently listed for sale with an asking price of $259,900. This property was built in 2003 and has 3 bedrooms and 2 full and 1 partial baths with 1981 sq. ft. Bridgefield Court is located in the Bridgefield Gardens subdivision. Search Bridgefield Gardens real estate on www.rhondaburnett.com today.