

BEDS3
BATHS2 full
SQUARE FEET1,612
MLS#4160560
STATUSActive
PROPERTY TYPEResidential - Single Family
SUBDIVISIONWhite Oak Estates
Property Description
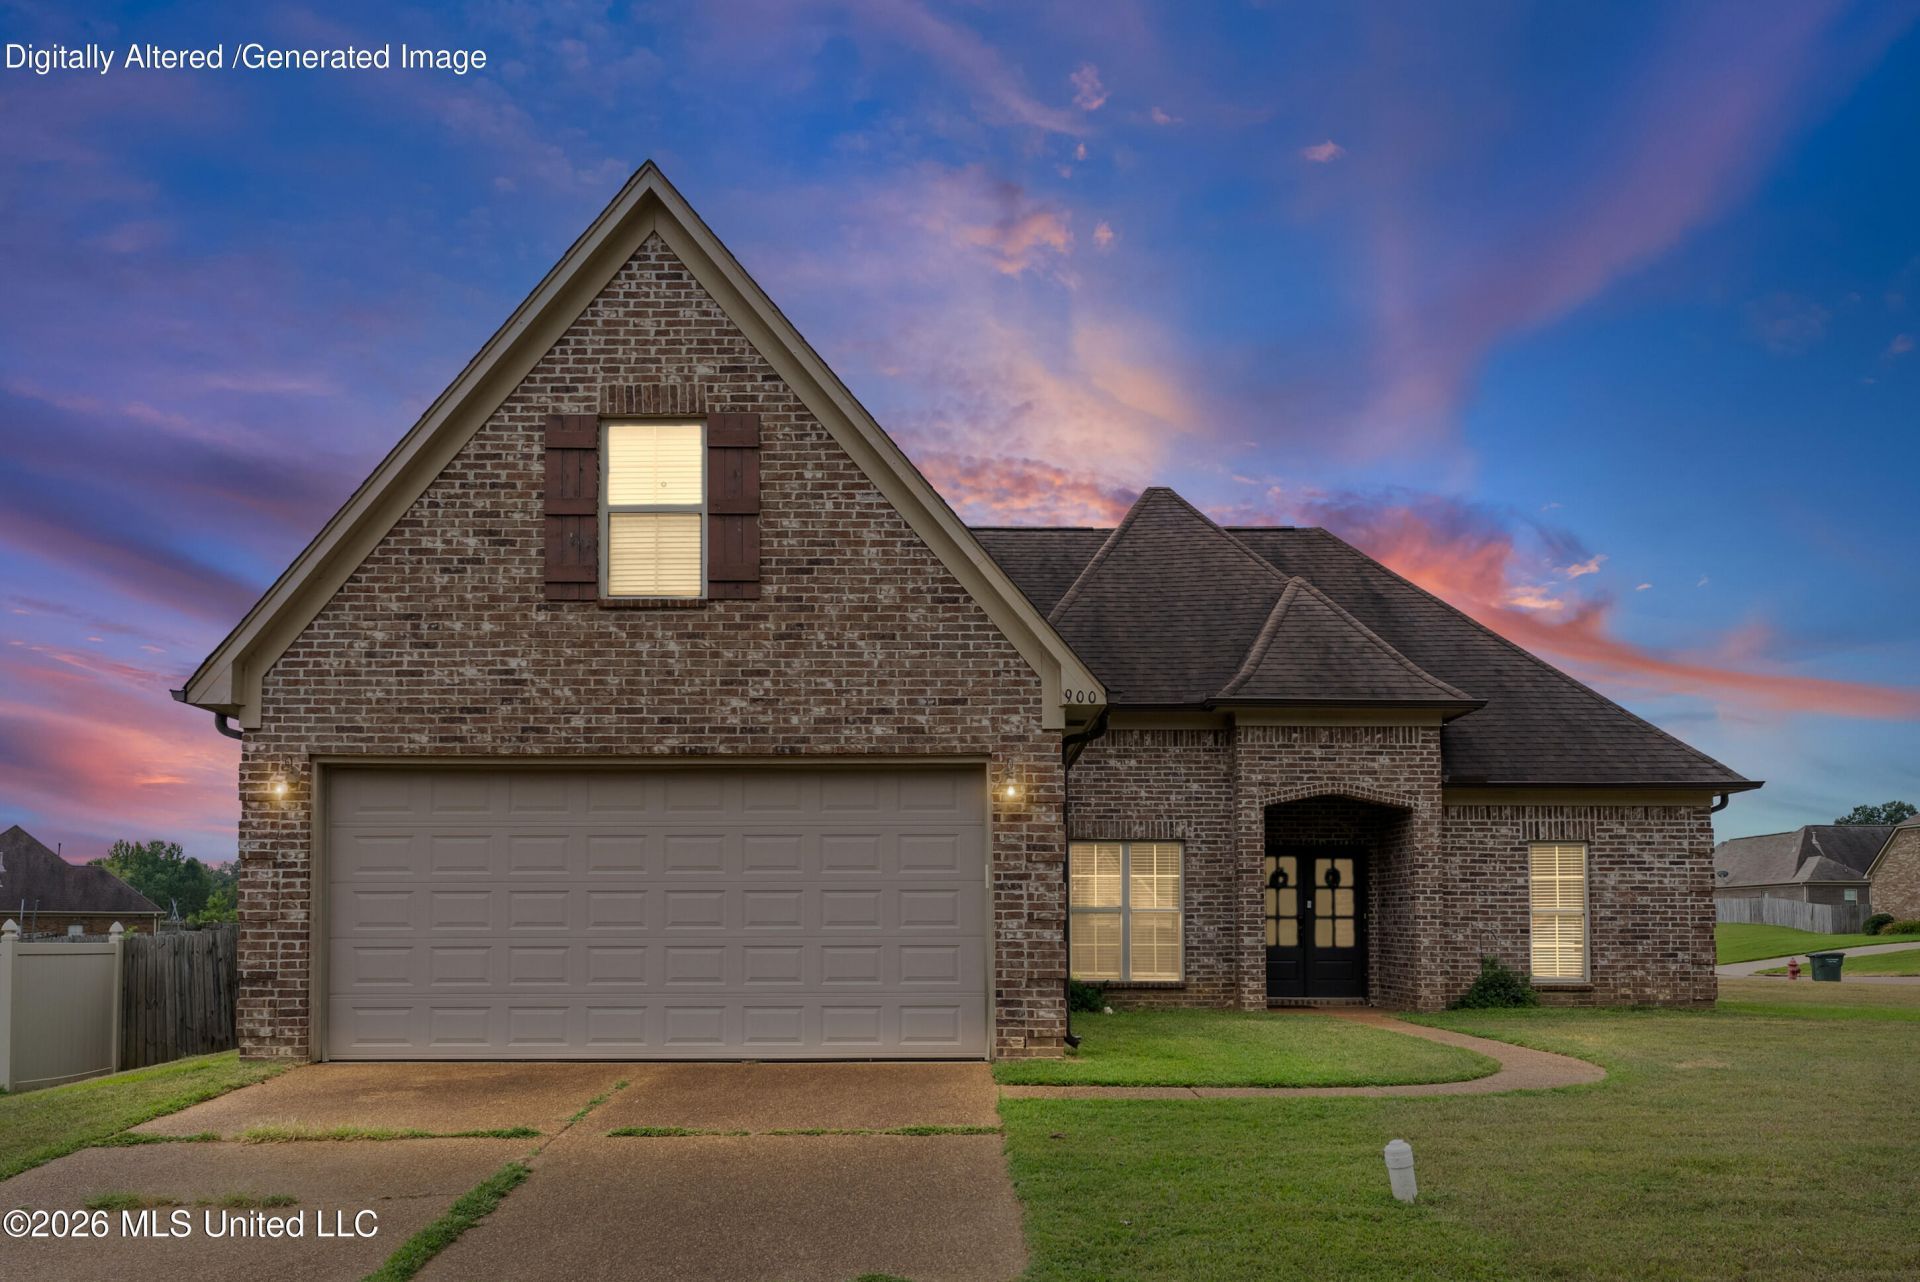
Welcome to 900 Falcon St. in Senatobia! This inviting 3-bedroom, 2-full-bath home offers 1,612 square feet of living space and is situated on a spacious corner lot of just over a quarter-acre. The split-bedroom floor plan provides privacy while maintaining a functional flow throughout the home. High ceilings create an open feel, while the gas fireplace adds warmth and character to the living room. The kitchen features a convenient eat-in area and is complemented by a separate dining area for additional dining and entertaining space. A dedicated laundry room adds everyday convenience. The primary suite features a private bath with a separate walk-in shower, jetted tub, and walk-in closet. Upstairs, the unfinished expandable bonus room could offer additional possibilities for future use! A 2-car garage provides parking and storage, while the outdoor space offers room to enjoy the corner lot. Conveniently located near Interstate 55, downtown Senatobia, shopping, and schools. Located in an area that may be eligible for USDA financing, subject to program and property eligibility requirements.
Property Features
Property Type: Residential - Single Family
Garage: 2
Lot Size: 0.29 Acres
Roof Type: Asphalt Shingle
Stories: 1.0
Taxes: $2,907
Year Built: 2012
Feature Descriptions
Days on Site: 6
Flooring: Carpet, Wood, Tile
Lot: Corner Lot, Front Yard
Lot Dimensions: 80x160
Parcel#: 099-31-0000849
Patio/Porch: Covered, Porch
Sewer: Public Sewer
Water: Public
Window: Insulated Windows
Local Schools
High School: Senatobia
Middle School: Senatobia
Elementary School: Senatobia
Listed By / Shown By
Listed By
Agency Name: United Real Estate Mid-South
Shown By
Agent Name: Rhonda Burnett
Agent Phone: (601) 291-2706
Agency Title: McIntosh & Associates, LLC, REALTORS®

Estimate Your Payment
Estimated Payment
$ 921.90 per month $600.90 Principal & Interest $242.25 Property Tax $78.75 Homeowner's InsuranceChange Payment Information

Rhonda Burnett
McIntosh & Assoc. LLC, REALTORS
Office: (601) 607-7272
Cell: (601) 291-2706
Email Me
McIntosh & Associates, LLC, REALTORS®
Office
Main Phone: (601) 607-7272
458 Pebble Creek Drive
suite 2
Madison, MS 39110
458 Pebble Creek Drive
suite 2
Madison, MS 39110


Information is deemed to be reliable but not guaranteed.© 2026 MLS United, LLC.
Privacy Policy / DMCA Notice / ADA Accessibility


This site is hosted, designed and copyright
© 1994 - 2026 by
Delta Media Group, Inc. -- Patent Pending --
900 Falcon Street | MLS# 4160560
This single family home located at 900 Falcon Street, Senatobia, MS 38668 is currently listed for sale with an asking price of $270,000. This property was built in 2012 and has 3 bedrooms and 2 full baths with 1612 sq. ft. Falcon Street is located in the White Oak Estates subdivision. Search White Oak Estates real estate on www.rhondaburnett.com today.