

BEDS4
BATHS2 full
SQUARE FEET1,775
MLS#4159501
STATUSPending
PROPERTY TYPEResidential - Single Family
SUBDIVISIONHickory Hill Ests
Property Description
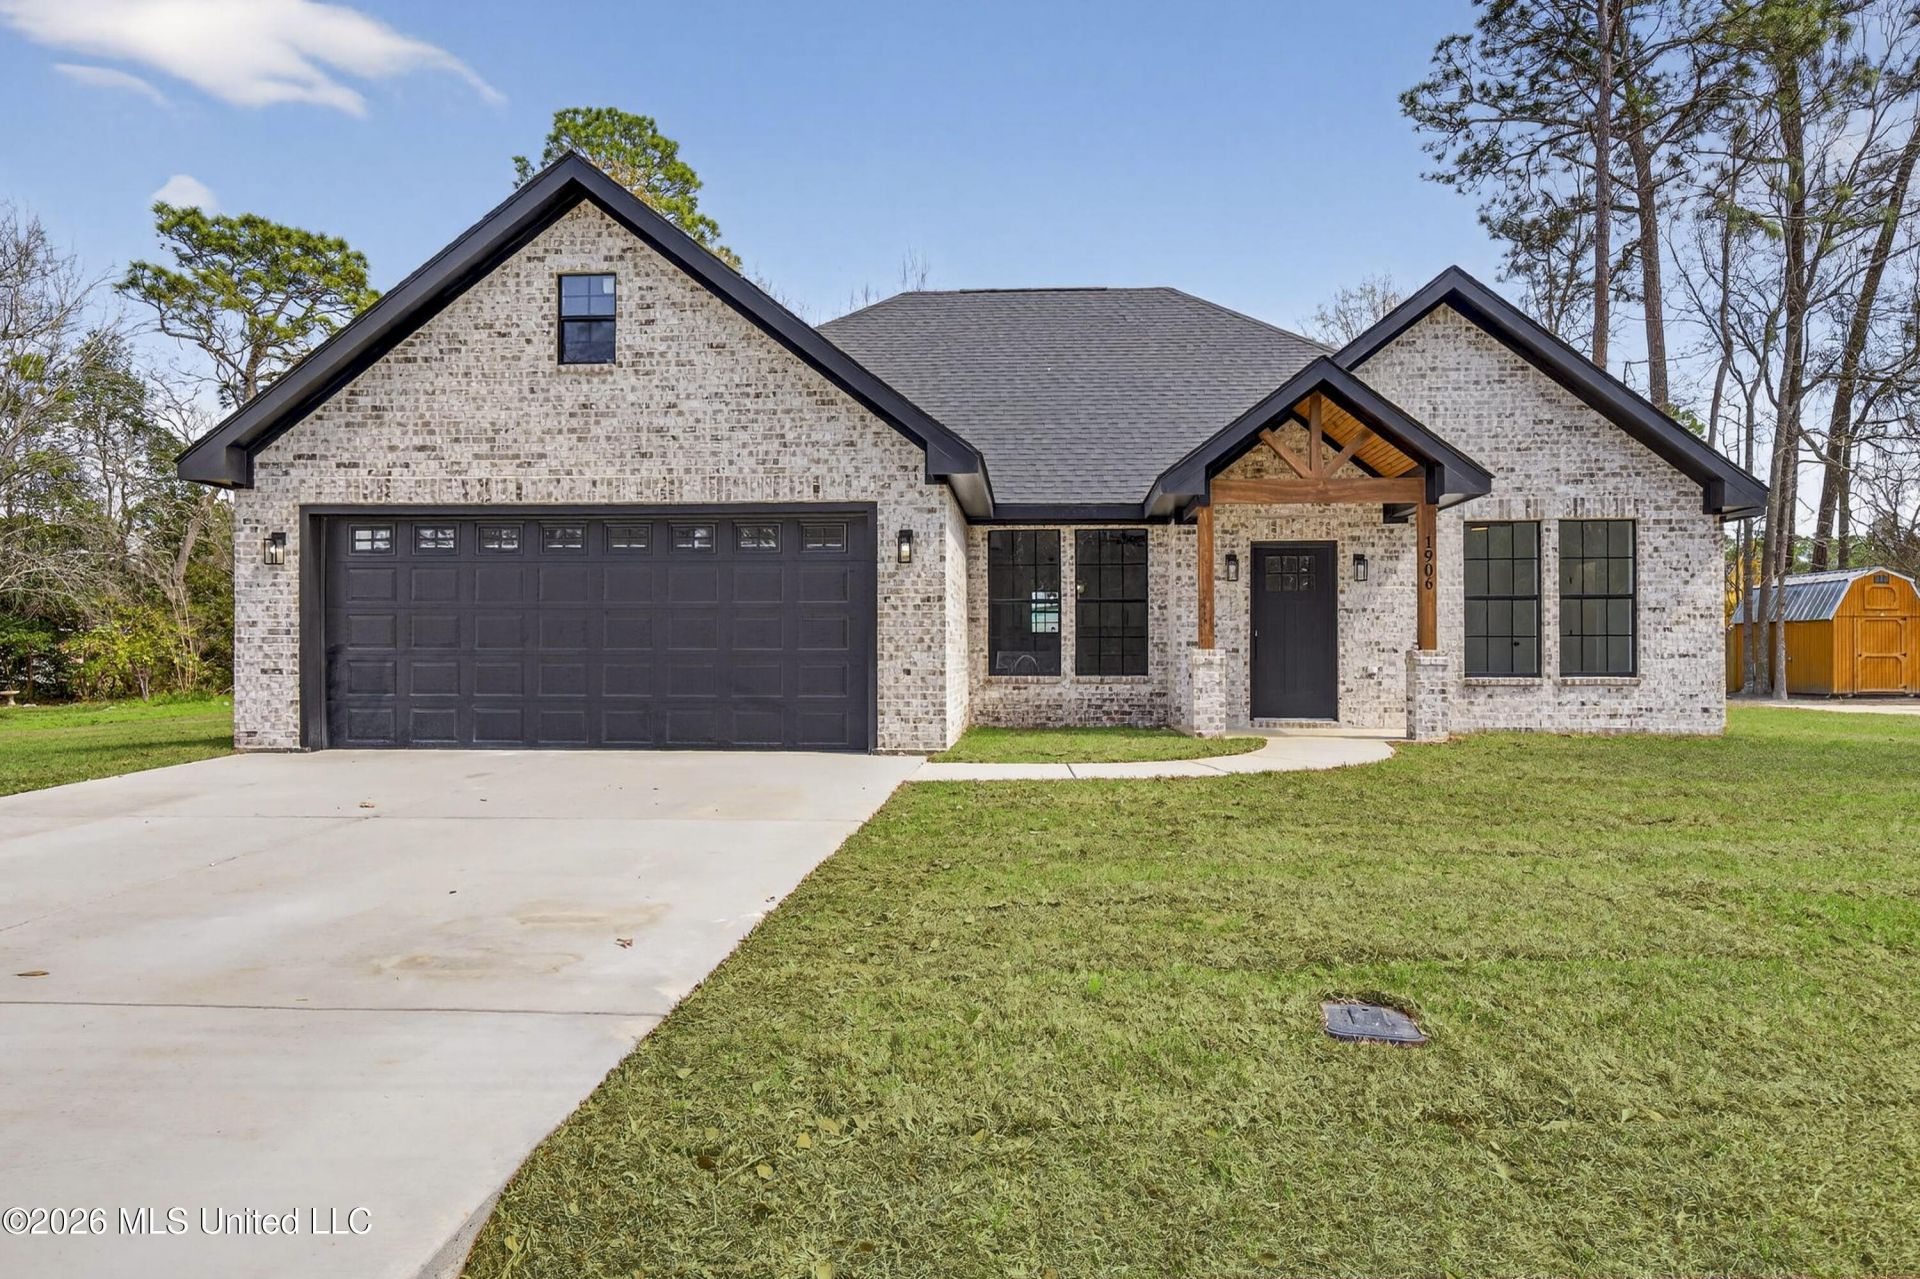
STUNNING NEW CONSTRUCTION IN A PRIME LOCATION! Welcome home to modern comfort and quality craftsmanship! This beautifully designed 4 bedroom, 2 bath new construction offers 1,775 sq ft of thoughtfully planned living space, built by a trusted local builder known for exceptional attention to detail. Step inside to high ceilings and a modern open layout featuring durable LVP flooring, elegant quartz countertops, and a fully equipped kitchen with stainless steel appliances -- perfect for both everyday living and entertaining. The spacious primary suite includes a semi-custom master shower for a spa-like retreat and spacious walk-in closet that feels custom. Enjoy outdoor living on the back porch with charming tongue and groove ceiling details, overlooking the yard with plenty of space to relax or play. The 2-car garage and modern finishes throughout complete the home's sleek, functional design. Conveniently located near I-10, golf, you'll love easy access to shopping, dining, and entertainment - all while being situated in a no flood zone for added peace of mind. Schedule your showing TODAY! *Final product may vary from pictures. Pictures from a previously completed home*
Property Features
Property Type: Residential - Single Family
Fenced: Yes
Garage: 2
Lot Size: 0.27 Acres
Roof Type: Architectural Shingles
Stories: 1.0
Taxes: $196
Year Built: 2006
Feature Descriptions
Days on Site: 14
Flooring: Ceramic Tile, Carpet, Laminate, Other
Lot: Level, Fenced
Lot Dimensions: 70.0 X 140.0
Parcel#: 8-54-42-084.000
Patio/Porch: Patio, Porch
Sewer: Public Sewer
Water: Public
Local Schools
High School: Gautier
Listed By / Shown By
Listed By
Agency Name: eAgent United
Shown By
Agent Name: Rhonda Burnett
Agent Phone: (601) 291-2706
Agency Title: McIntosh & Associates, LLC, REALTORS®

Estimate Your Payment
Estimated Payment
$ 771.50 per month $667.67 Principal & Interest $16.33 Property Tax $87.50 Homeowner's InsuranceChange Payment Information

Rhonda Burnett
McIntosh & Assoc. LLC, REALTORS
Office: (601) 607-7272
Cell: (601) 291-2706
Email Me
McIntosh & Associates, LLC, REALTORS®
Office
Main Phone: (601) 607-7272
458 Pebble Creek Drive
suite 2
Madison, MS 39110
458 Pebble Creek Drive
suite 2
Madison, MS 39110


Information is deemed to be reliable but not guaranteed.© 2026 MLS United, LLC.
Privacy Policy / DMCA Notice / ADA Accessibility


This site is hosted, designed and copyright
© 1994 - 2026 by
Delta Media Group, Inc. -- Patent Pending --
Tbd Longwood Drive | MLS# 4159501
This single family home located at Tbd Longwood Drive, Gautier, MS 39553 is currently listed for sale with an asking price of $300,000. This property was built in 2006 and has 4 bedrooms and 2 full baths with 1775 sq. ft. Tbd Longwood Drive is located in the Hickory Hill Ests subdivision. Search Hickory Hill Ests real estate on www.rhondaburnett.com today.